Sandhill Crane
Lake Oswego, OR
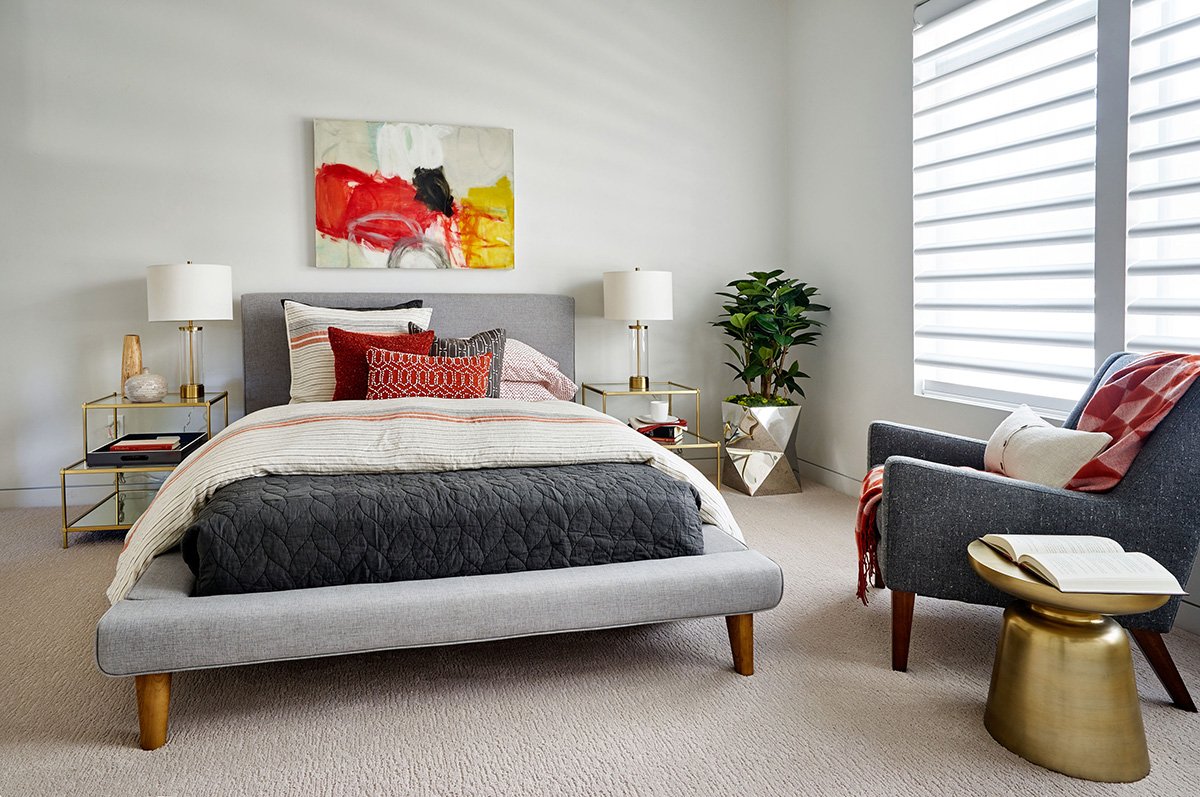
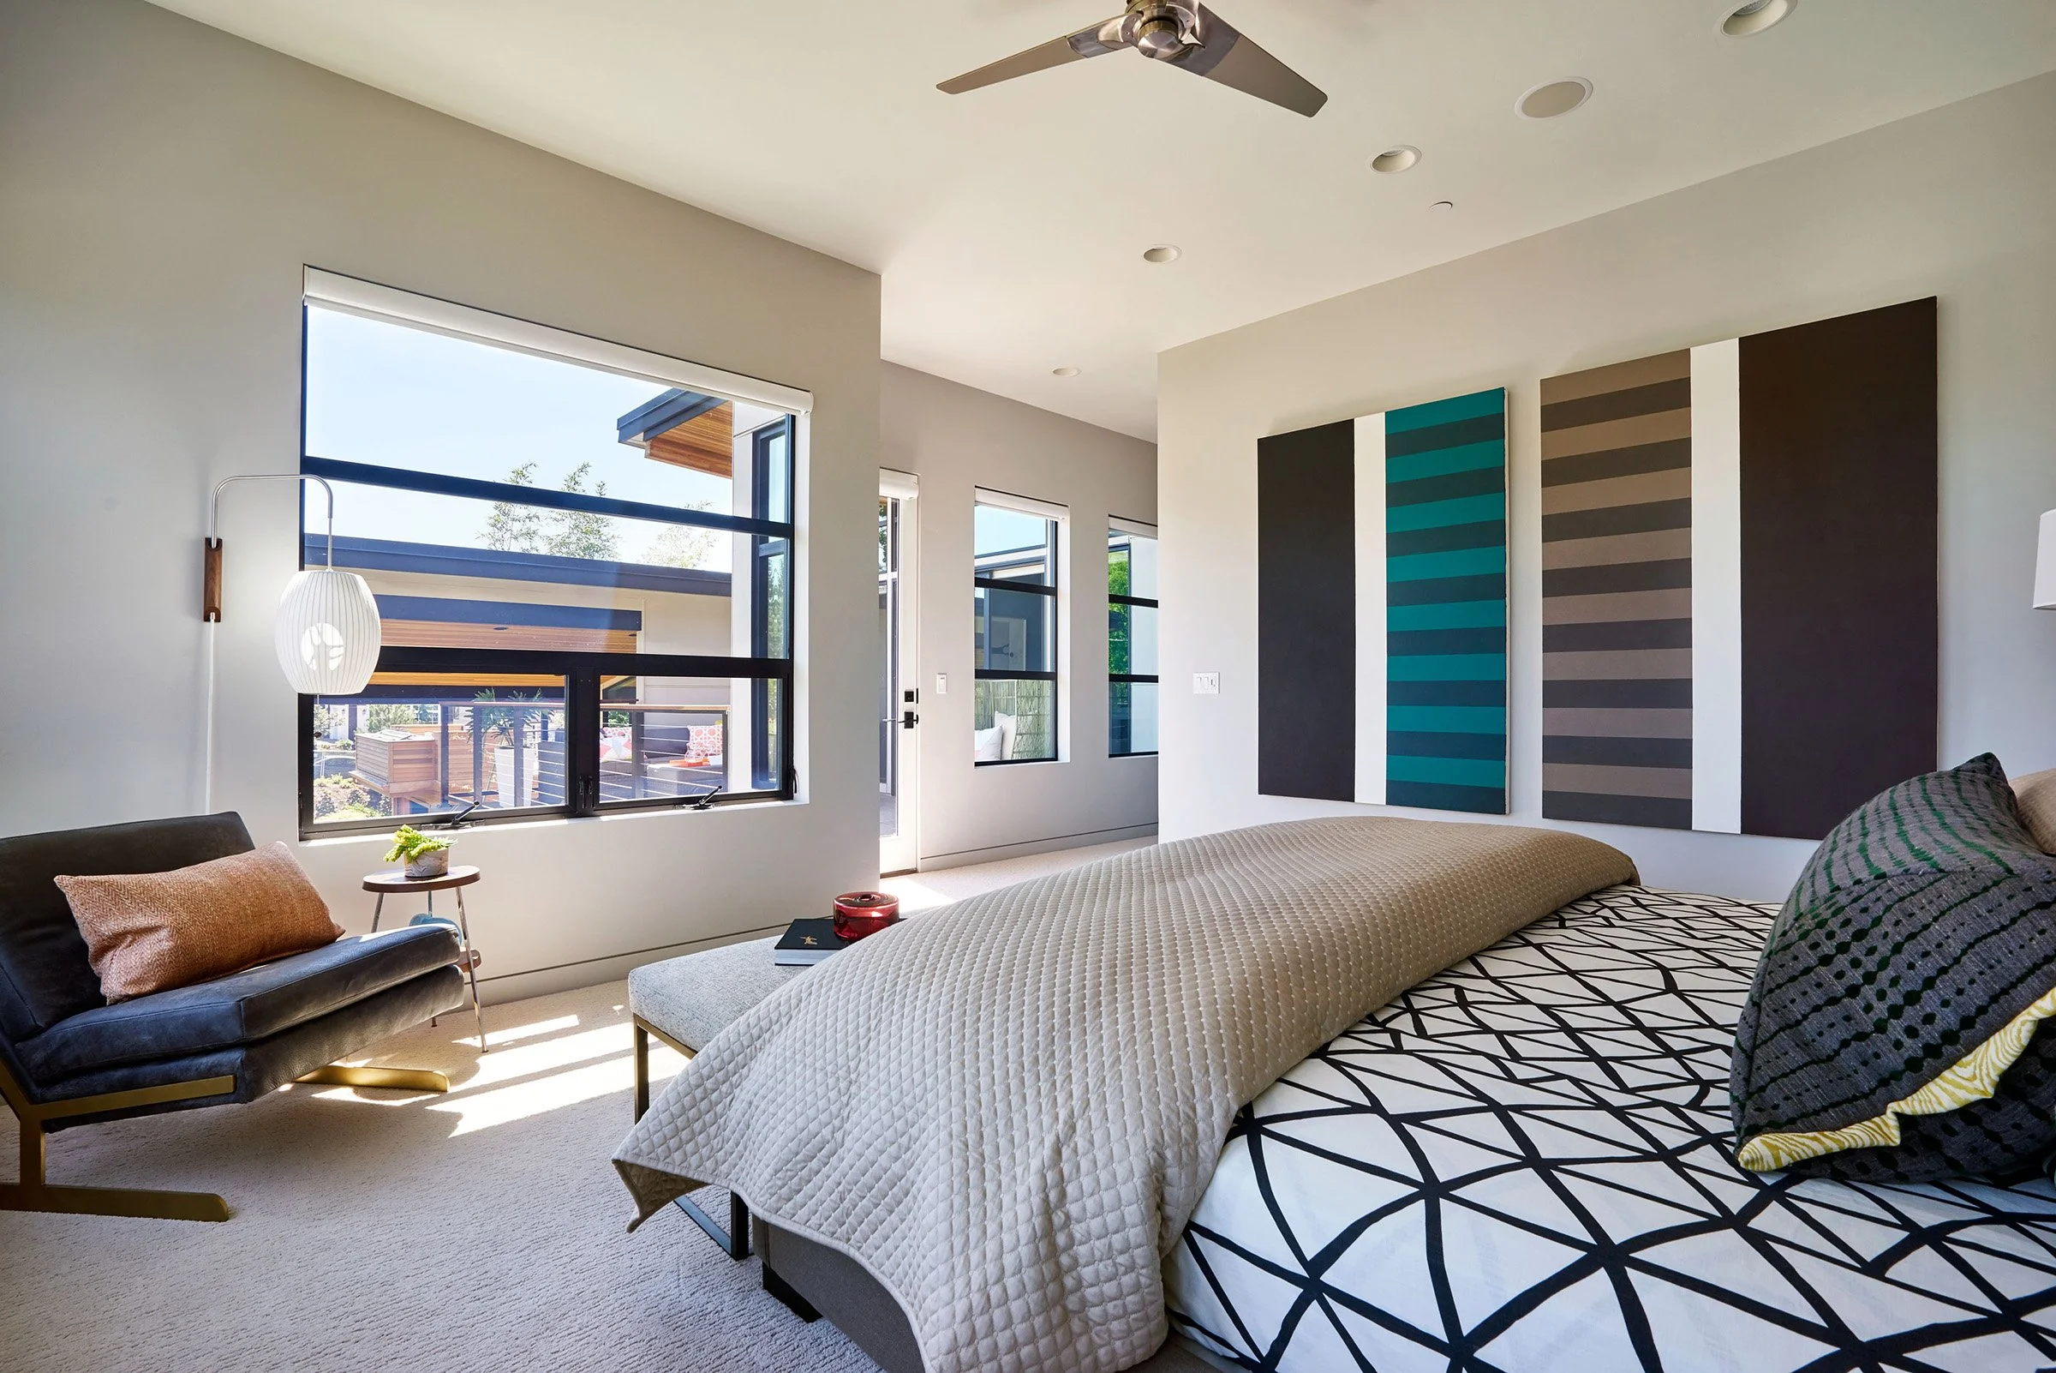
Sandhill Crane is a Street of Dreams show home built for the Home Builders Association of Metro Portland, and more importantly, built for a real family. We were brought in to design the interiors of this new build and to furnish the home completely: reorganizing the floor plan within the existing architectural plan, selecting every material, and carrying the design all the way through to the last piece of furniture and art.
A Show Home Built for a Family
We have participated in the Street of Dreams many times, and every home we've worked on has had a family behind it. That's the part we value most, we're not decorating a fantasy; we're designing a house for the people who will live in it. Sandhill Crane was unique even by that standard: a family with young children who wanted to be genuinely involved, and who brought along their longtime realtor to help articulate their needs and protect the value of the build. Client, builder, home designer, realtor, our team, the whole project ran on that collaboration.
Our scope was clear: the exterior walls, the staircase, and the load-bearing structure were set. Everything inside was ours to rethink. When the first floor plans arrived from the home designer, the layout didn't match what we were hearing from the family, so we asked the questions we always ask. How do you actually live? What does this house look like in five years? In ten, when the kids are gone? The answers reshaped the interior: better circulation through the kitchen, dining, and living spaces.
During Construction:
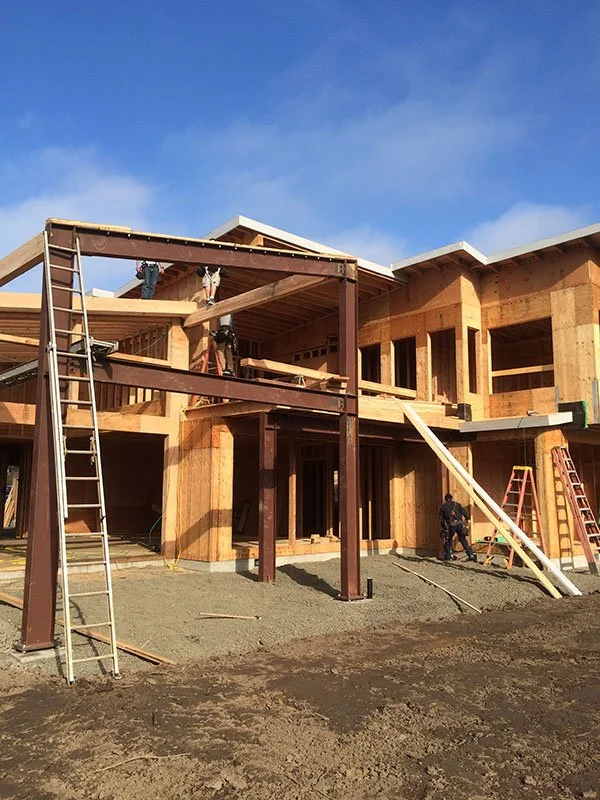
Back patio framing
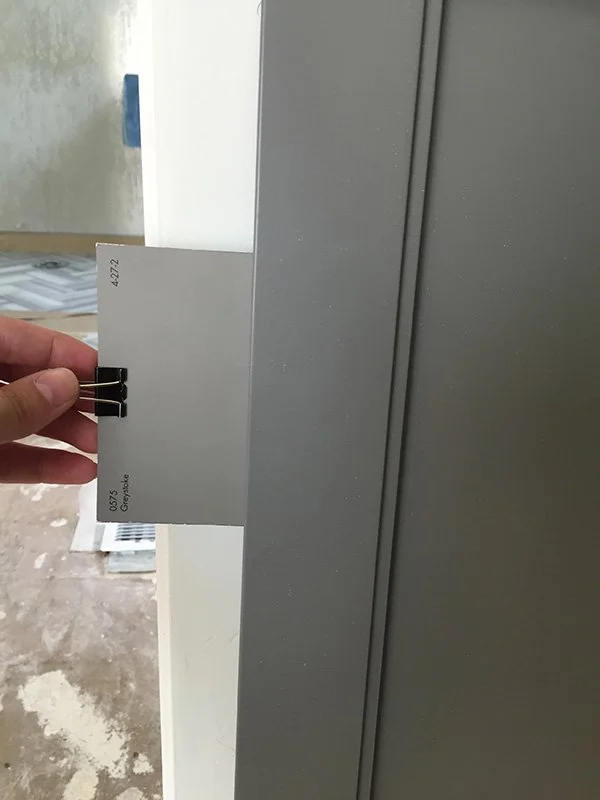
Mud room cabinet and wall color selections
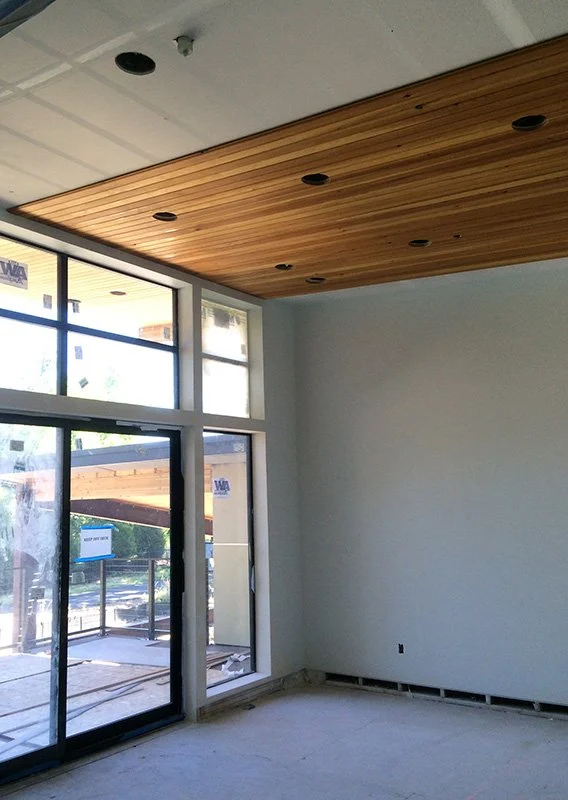
Ceiling installation in family room
Warmth on the Outside
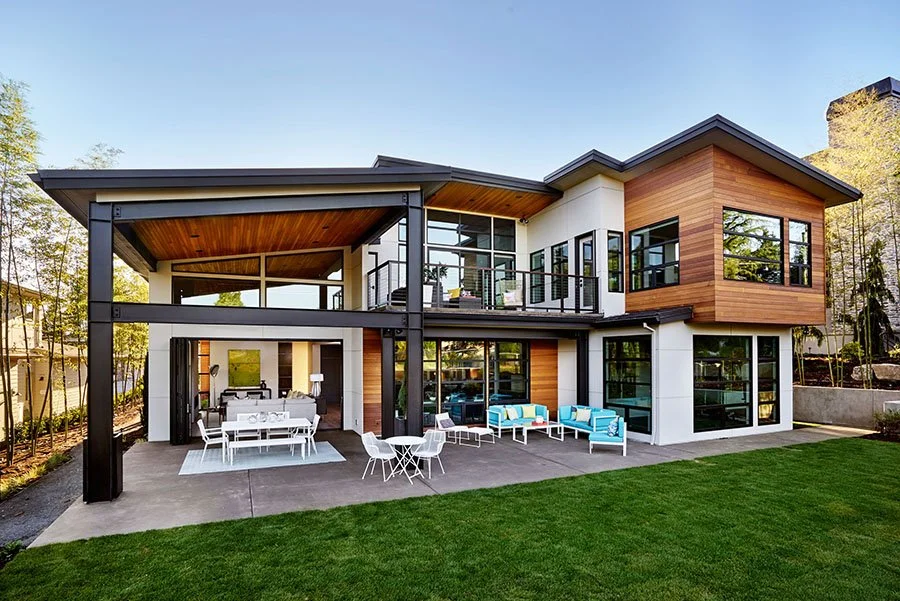
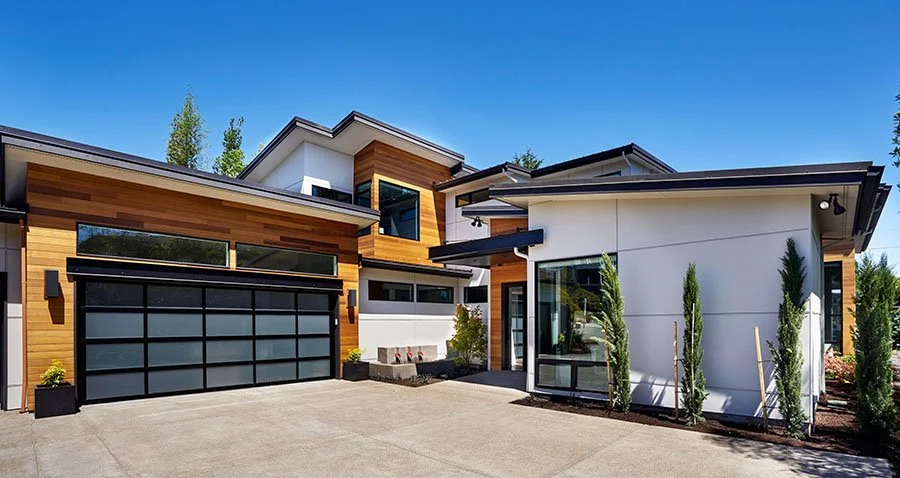
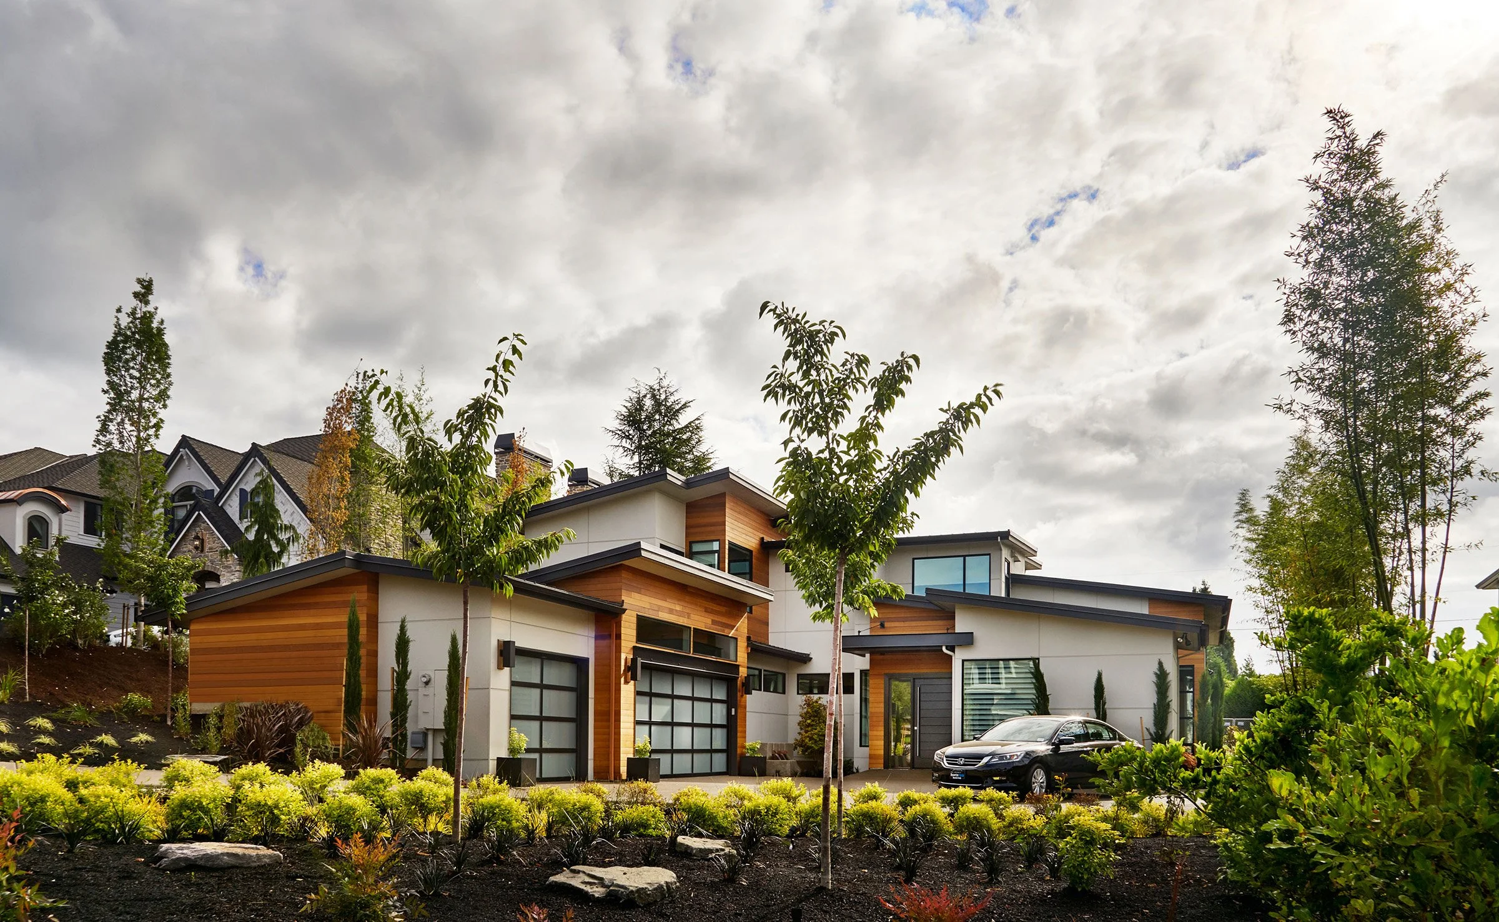
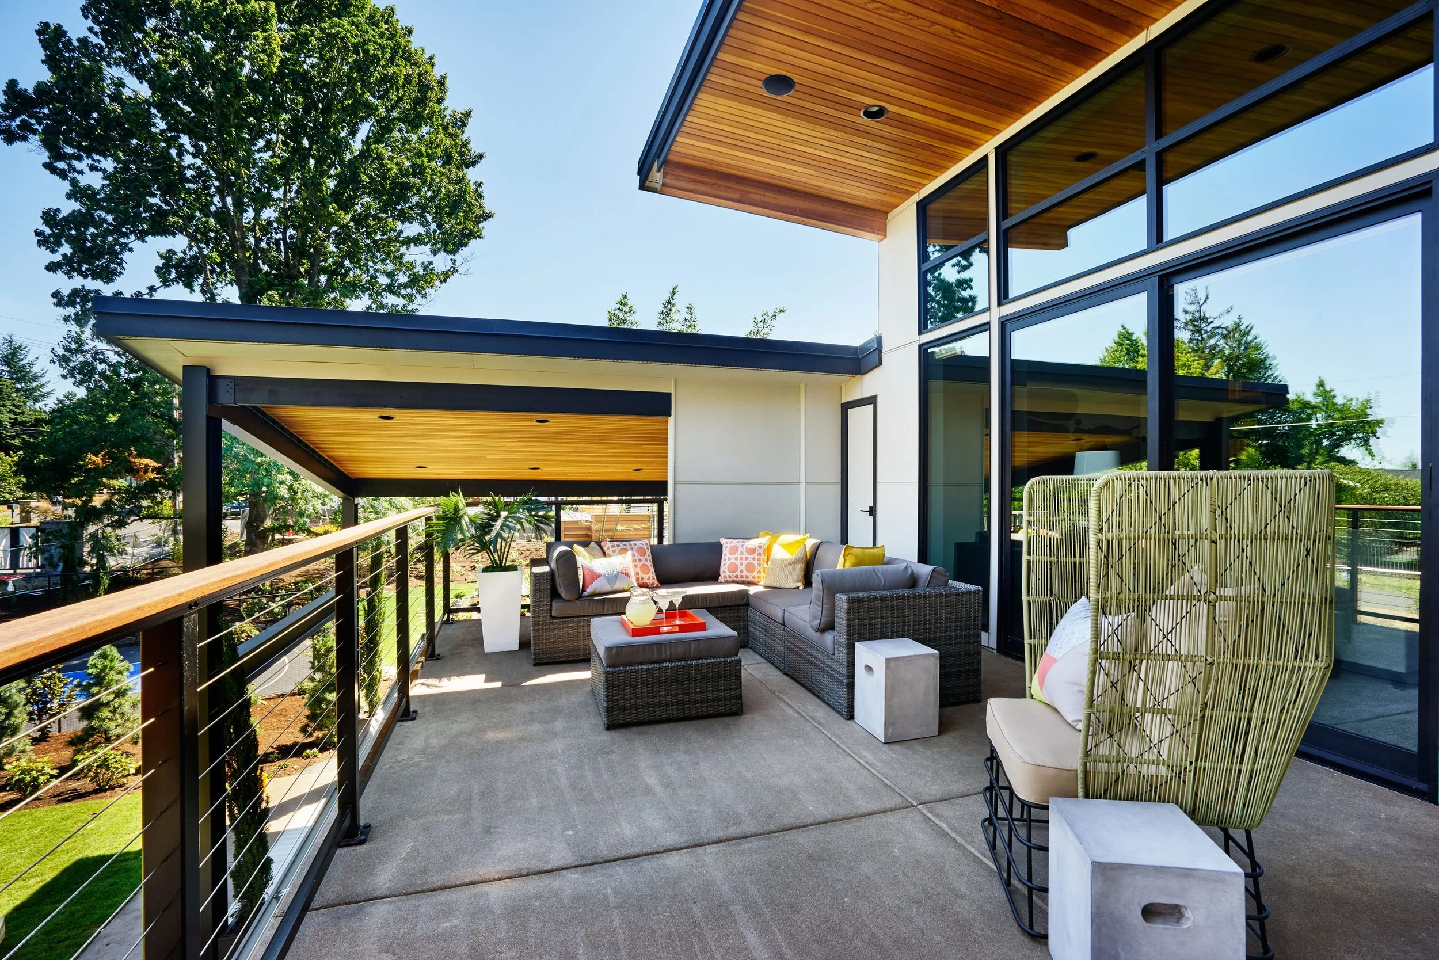
The architecture of Sandhill Crane reads like a stack of building blocks, boxes built upon boxes, strong hard lines breaking up the roofline, clerestories and transoms converging at a complicated entry. Our influence on the exterior was materiality: bringing warmth to all that geometry with materials that speak to the Pacific Northwest. Wood cladding softens the hard lines of the window package, the roofing, and the fascia. Even the contemporary glass garage doors were chosen so the modern language never reads as cold.
Spending Square Footage Wisely
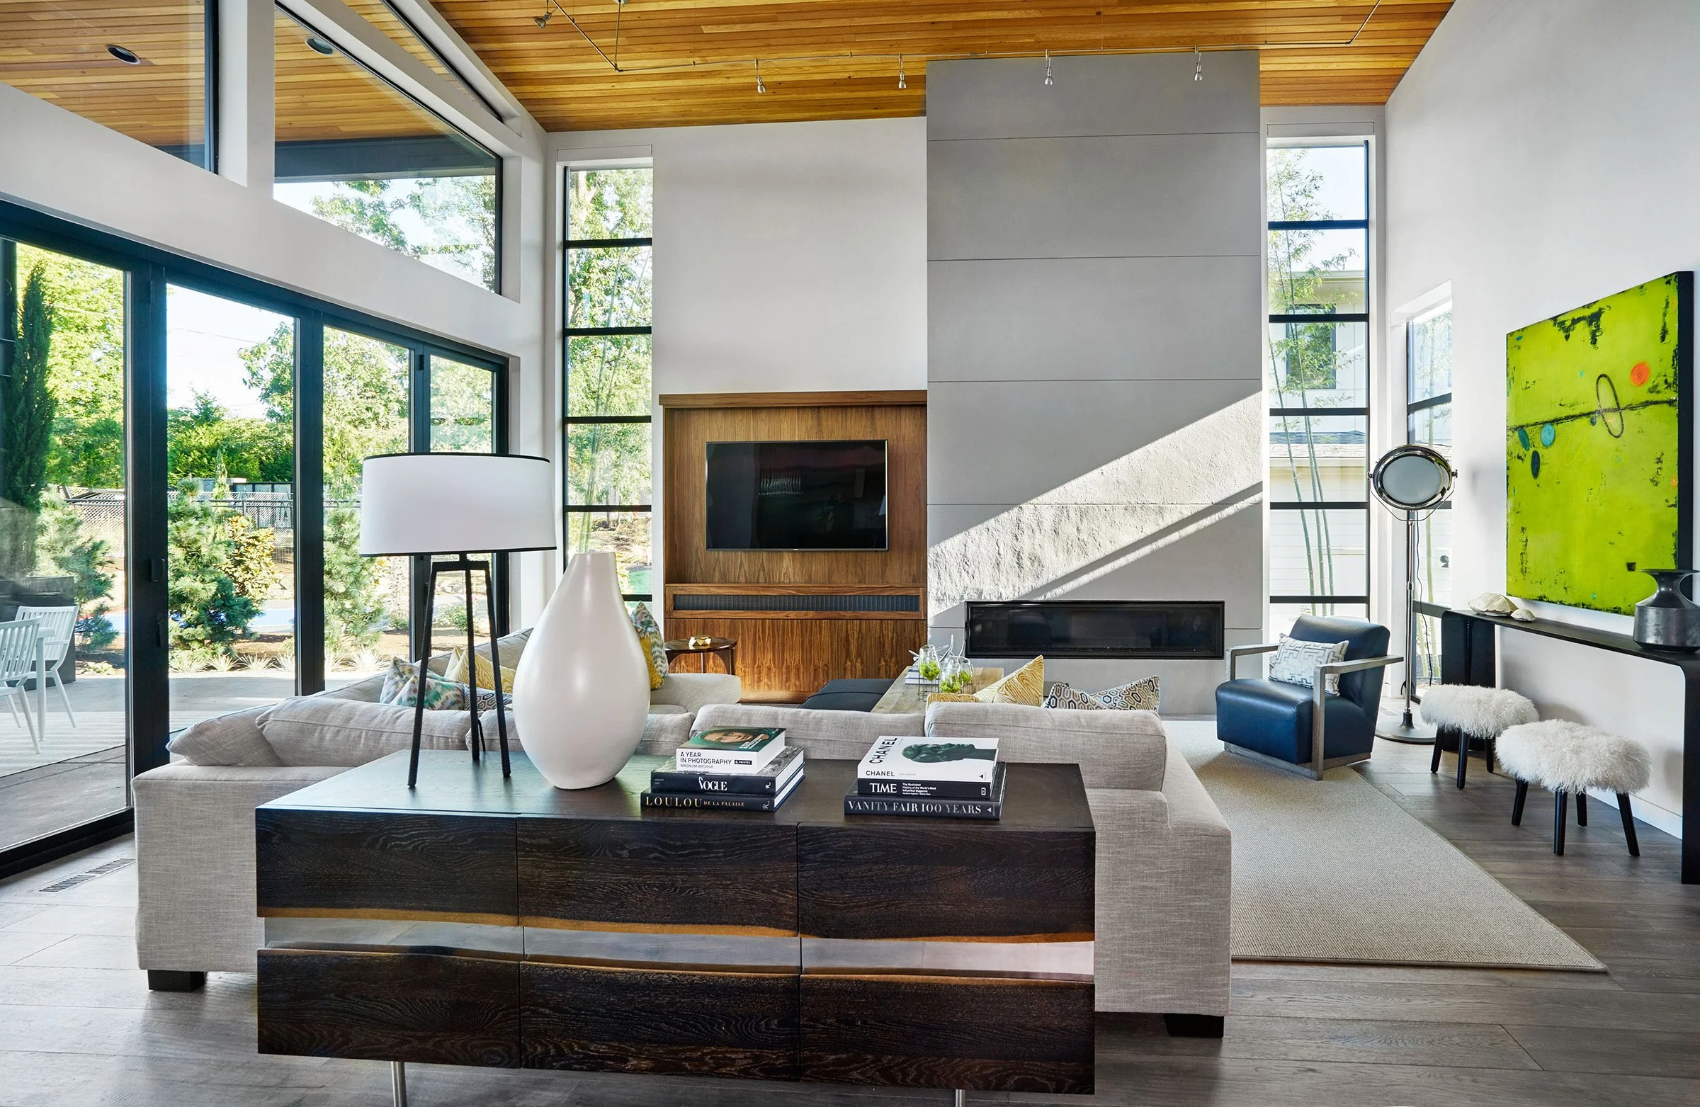
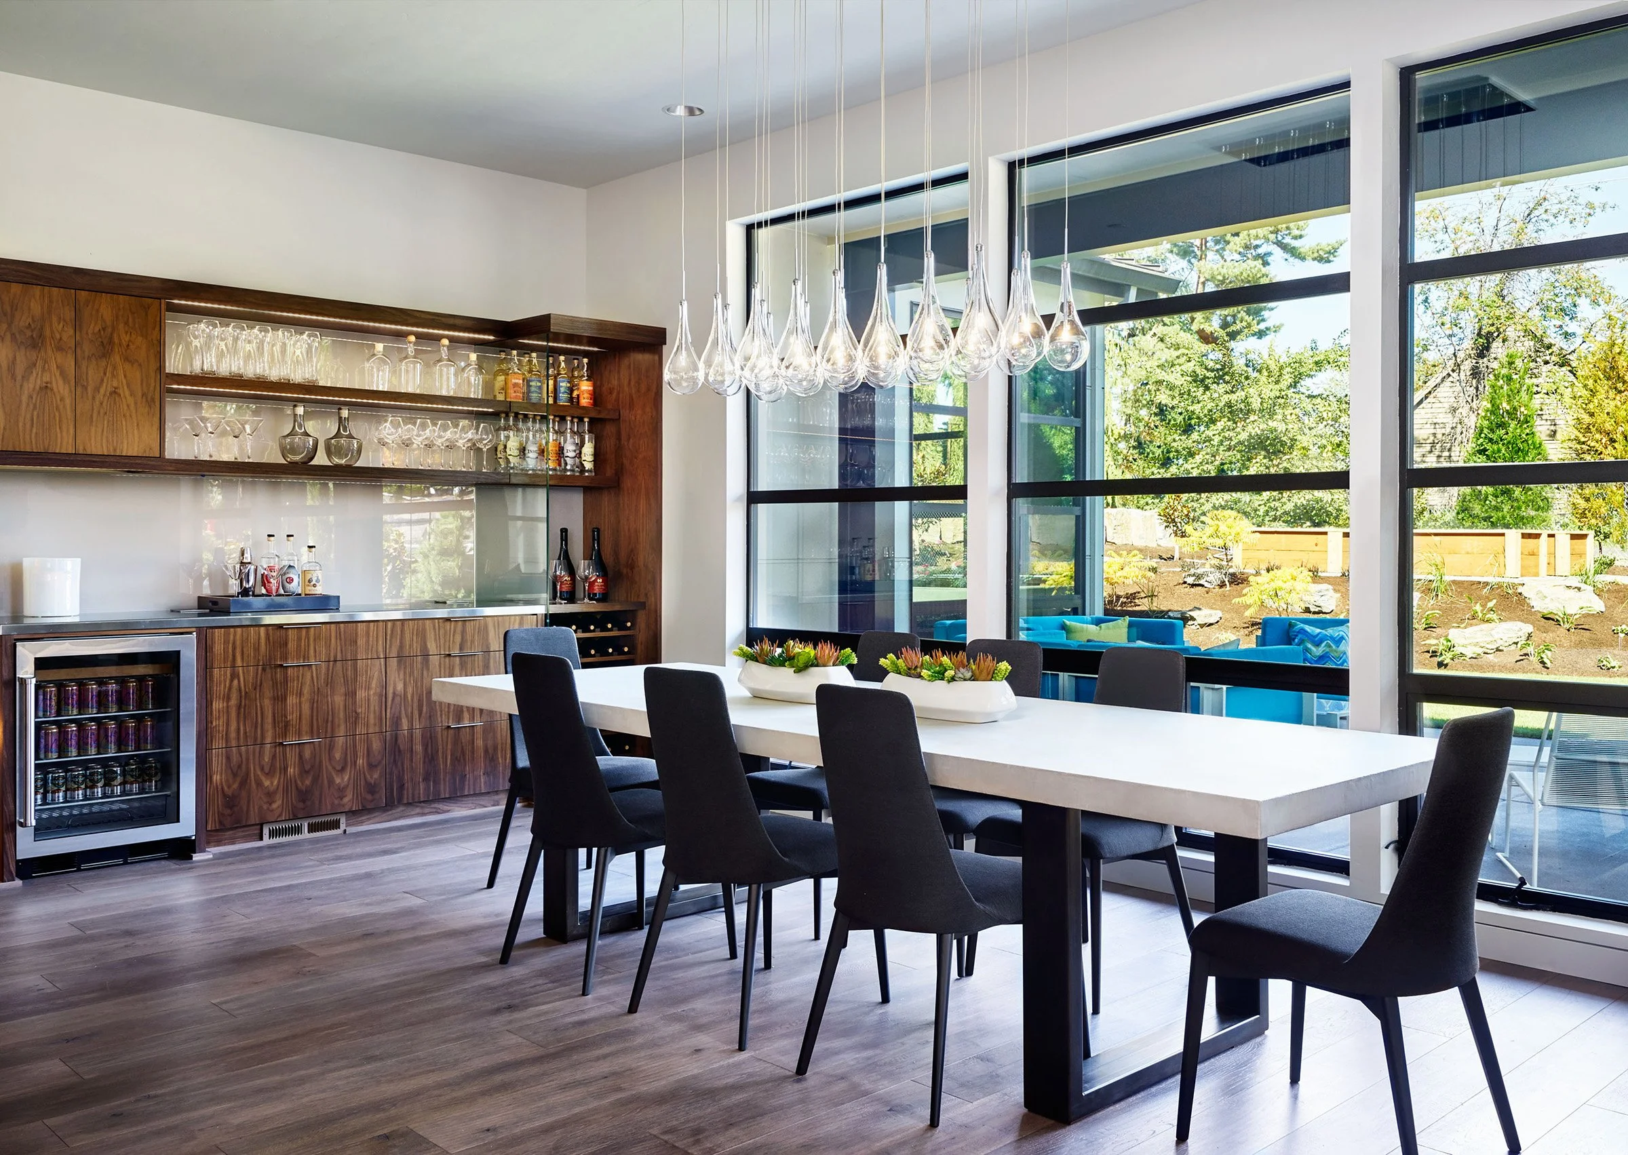
Look at the plans and you might wonder why there are no sliders from the dining room to the patio. That was on purpose. Nobody needs a formal dining room where chairs soldier around a table and traffic cuts through mid-meal. Instead, a full bank of windows floods the room with daylight while the budget, and the drama, went to the great room: taller, more expansive, with big doors that open the living space to the outdoors. The wood ceilings inside extend out onto the patio, so the home reads as one continuous gesture, inside and out.
"You don't have to do the big spend to get the big moment. Our goal is to create the wow moments a client wants, without the wow spend."
The Fireplace That Isn't Concrete
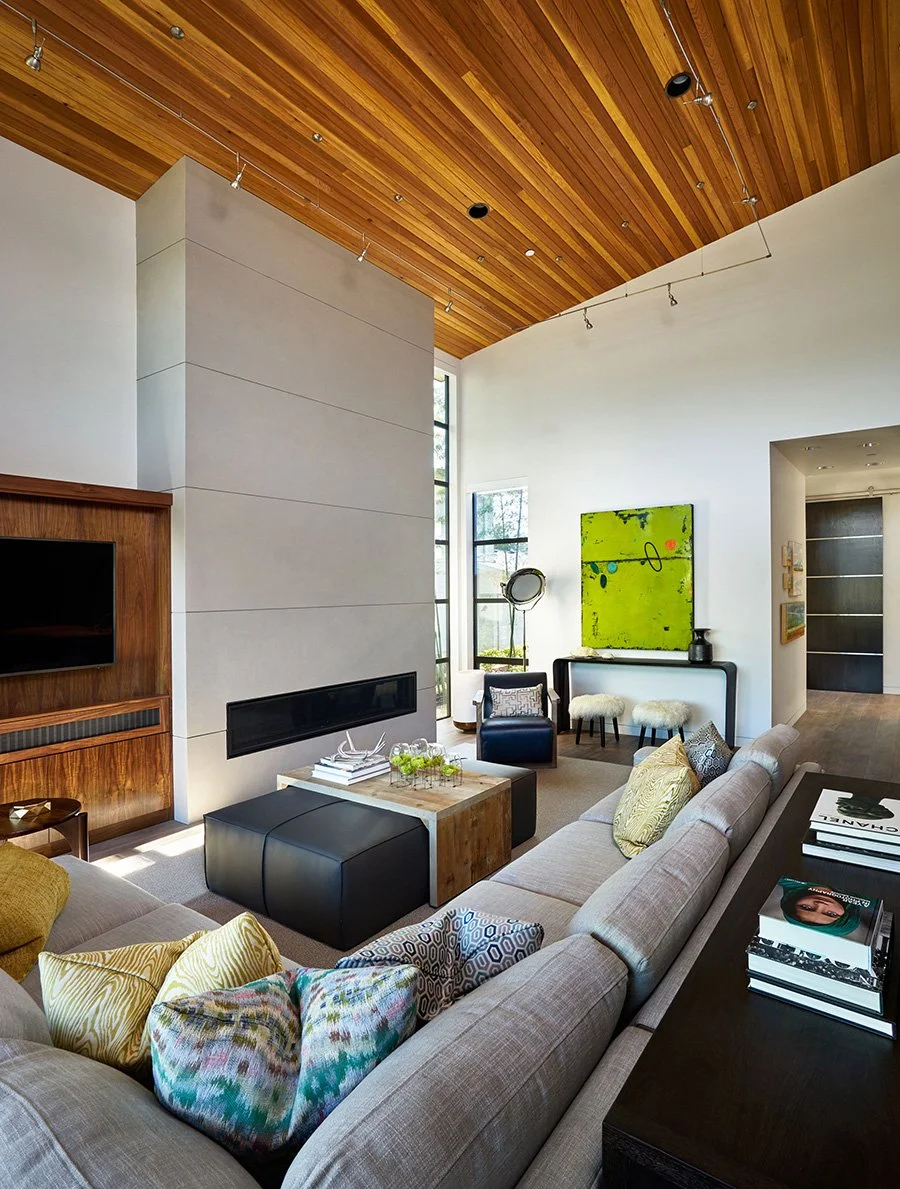
Every home has budget constraints, and this one's challenge was a massive fireplace with big inspirations, stone cladding, board-formed concrete, and a number that didn't cooperate. So we got unconventional. Working with the contractor and faux finisher, we clad the fireplace in vertical stacks of Hardiebacker board, deliberately channeled to create shadow lines, then finished it in a polymer treatment full of movement and depth. The result reads as monumental cast concrete. The clients loved it so much we repeated the finish across the dining room wall.
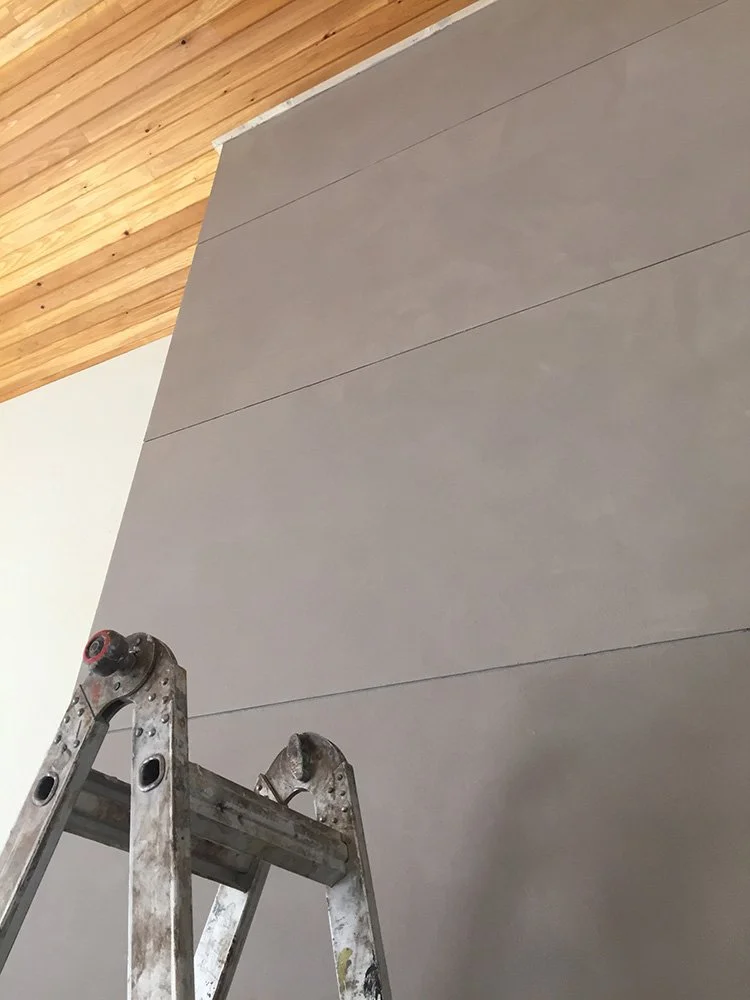
Fireplace faux finishing installation
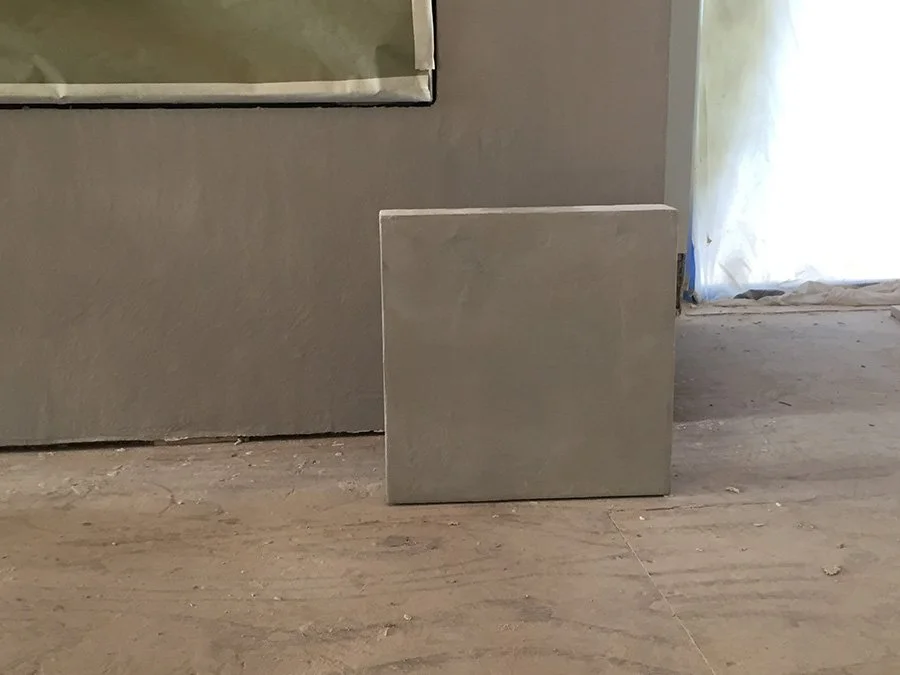
In progress fireplace finish sample.
A Kitchen That Breaks the Triangle
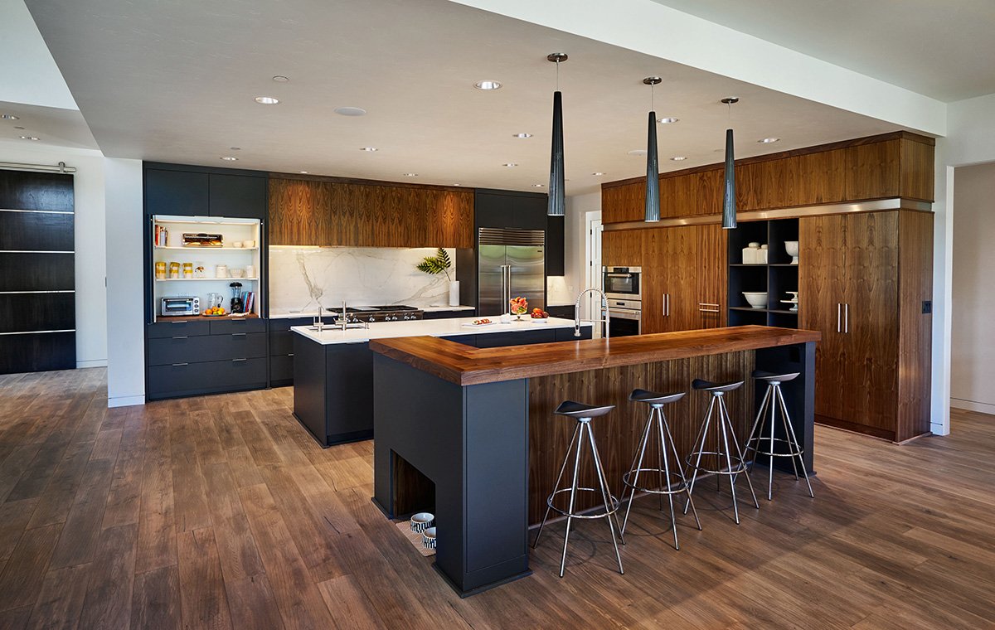
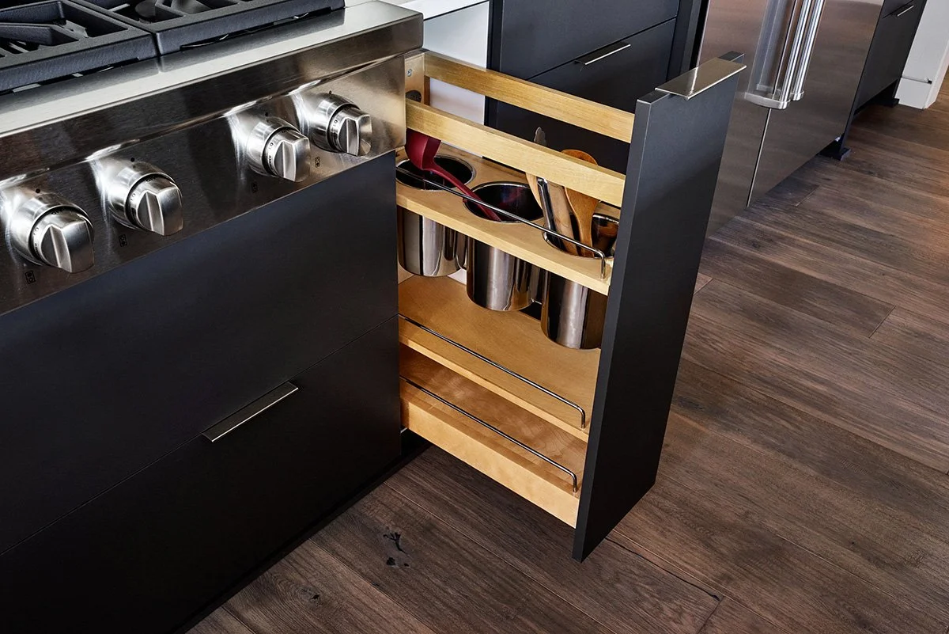
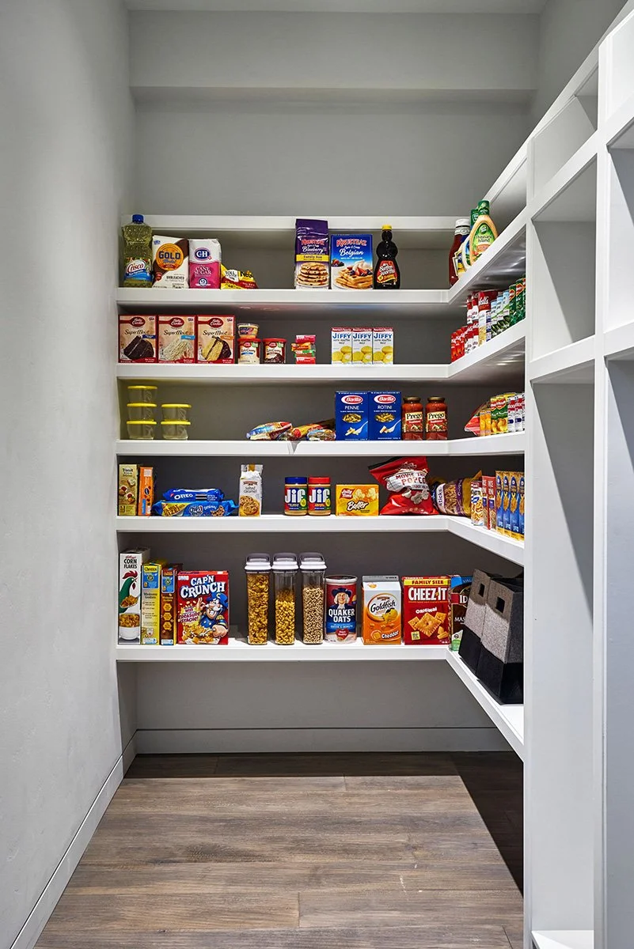
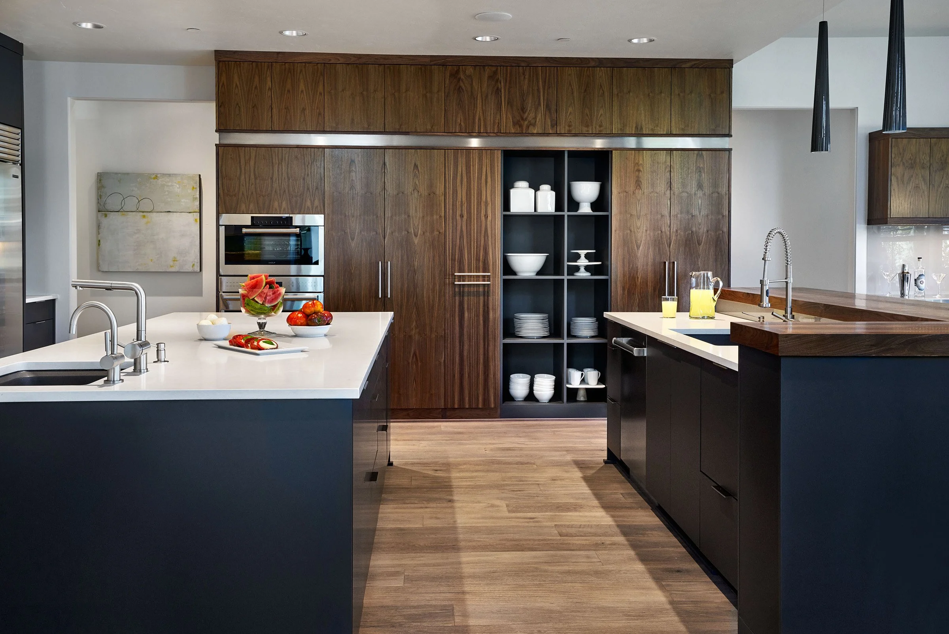
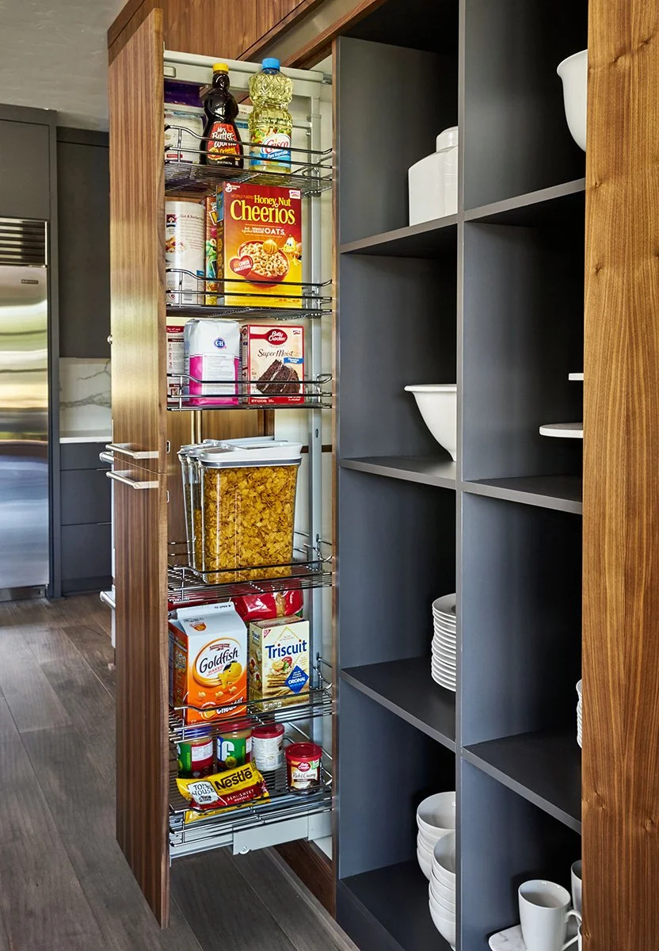
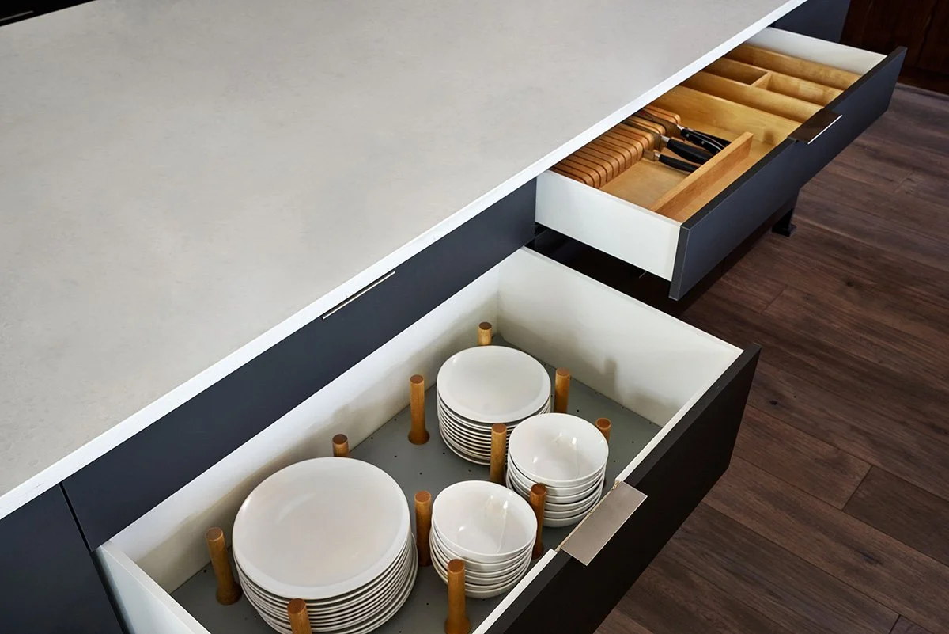
The kitchen triangle was invented in the 1950s,before dishwashers, before microwaves, before the way families actually cook today. This kitchen ignores it entirely. We organized the space into work zones: a prep zone, a cooking zone, a cleanup zone, each placed intentionally around a central island sized for holiday baking marathons, summer canning sessions, and a crowd circulating with drinks. A breakfast cabinet stays open all morning, toaster, smoothie station, freezer drawers below, then closes up and disappears. Snack pullouts sit at kid height so the whole family has access, while the serious stockpiling happens in a formal pantry off the garage. Even the storage is adjustable: pegs and baskets that rearrange as life does, so nothing is locked in for the next fifteen years.
Designed Around How They Actually Live
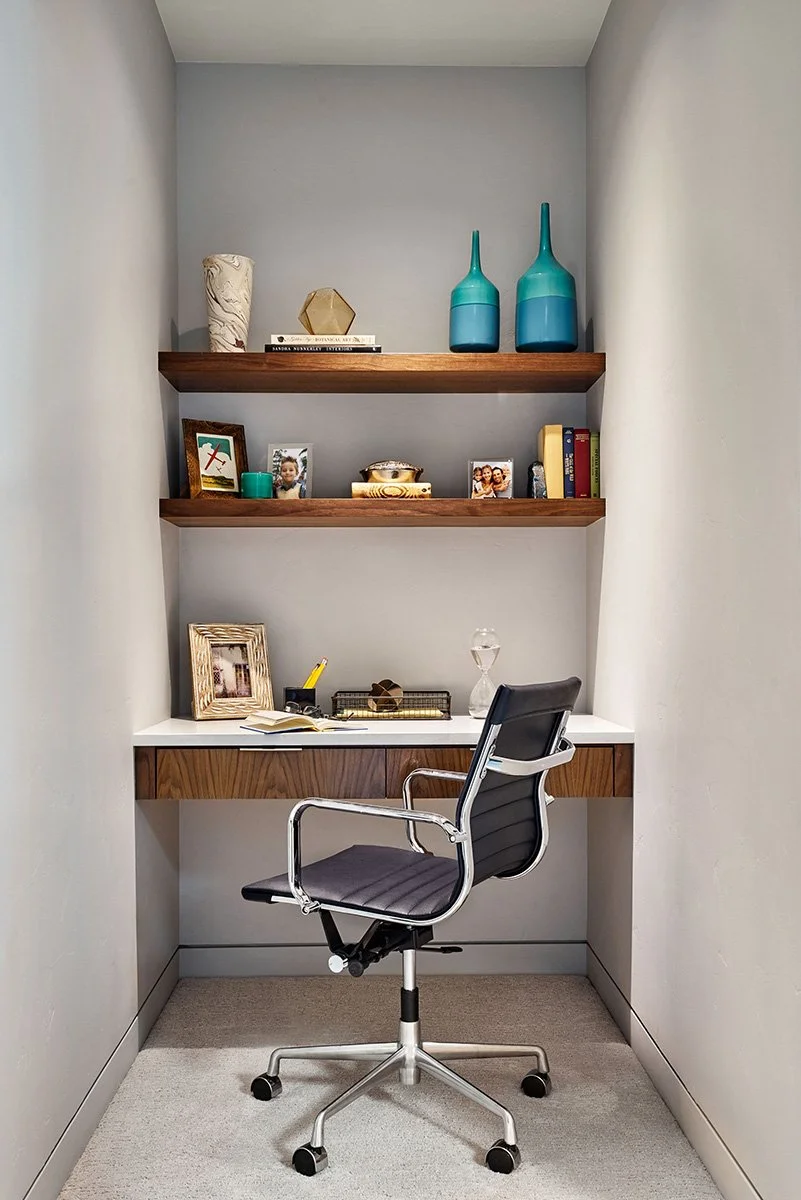
During our early interviews, we noticed something the clients hadn't flagged as a requirement: the husband takes on-call work in the middle of the night, pulling up a laptop, reviewing files, taking calls. Rather than send him wandering downstairs, we carved out a small nighttime niche just outside the primary bath, so he can work without waking his wife or the kids, then go back to bed. It's a tiny space, and it might be the most personal design decision in the house.
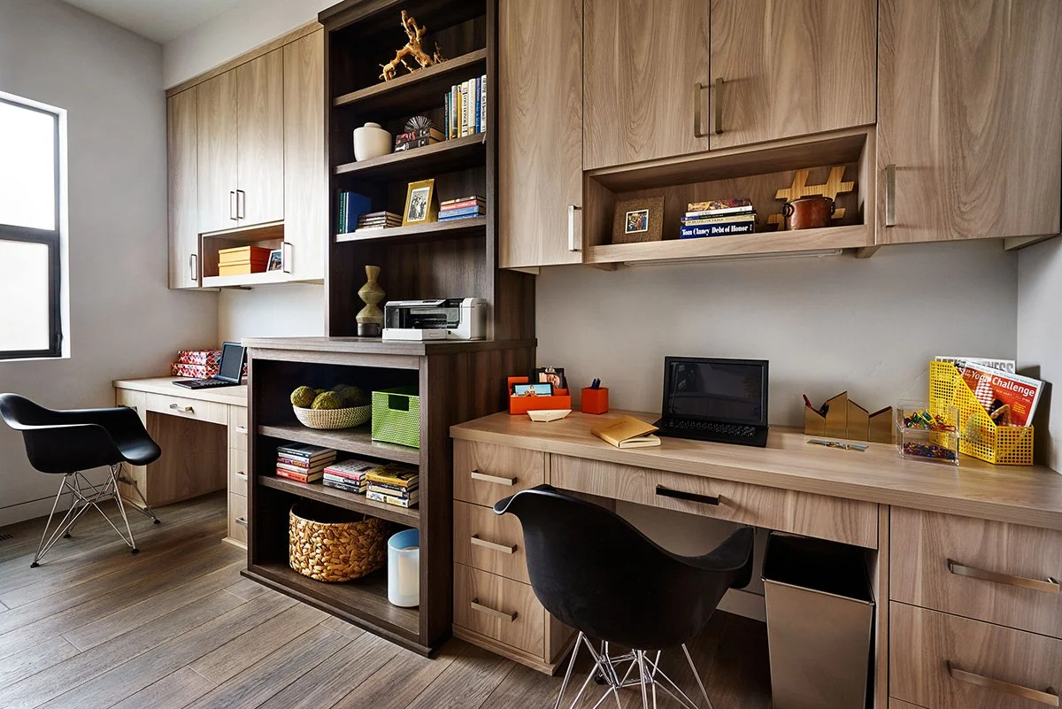
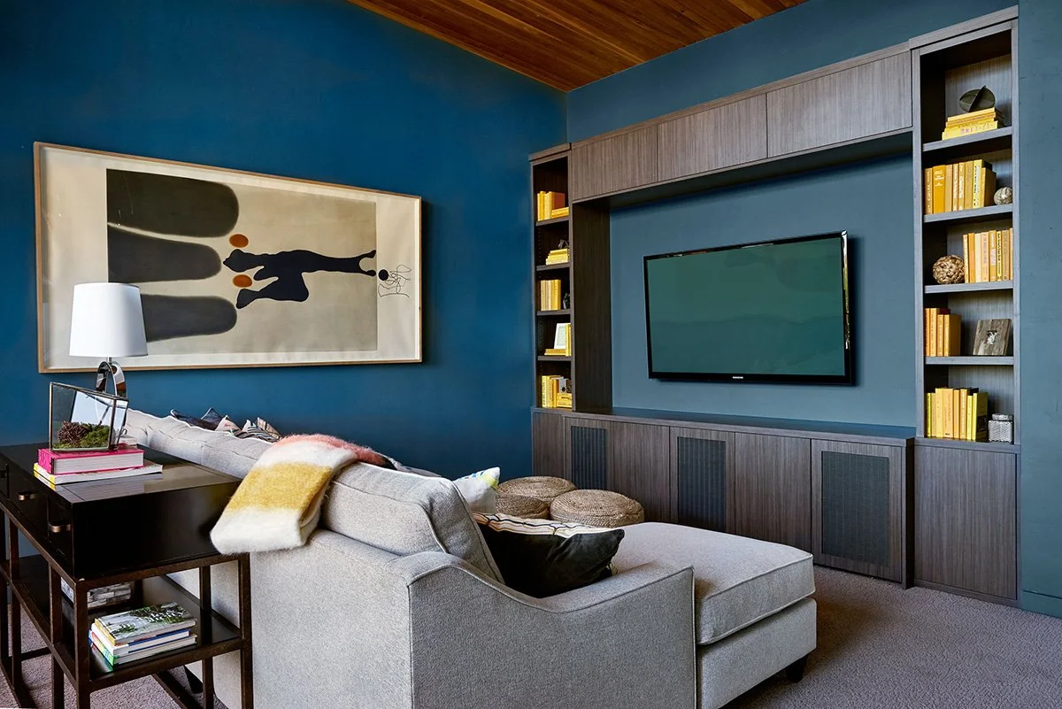
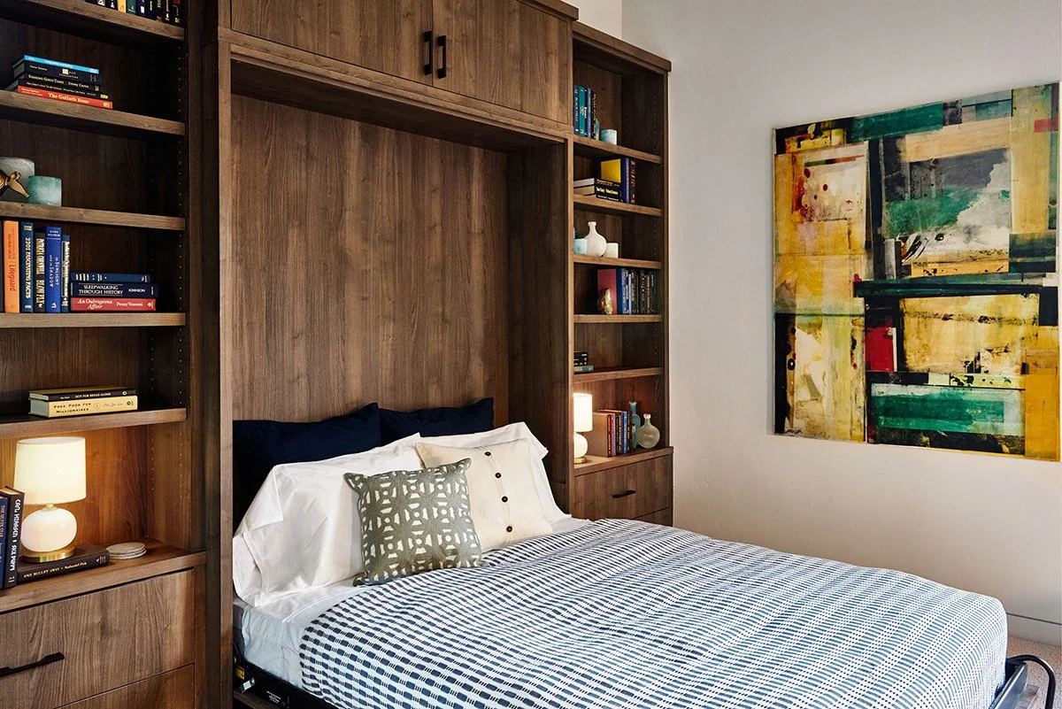
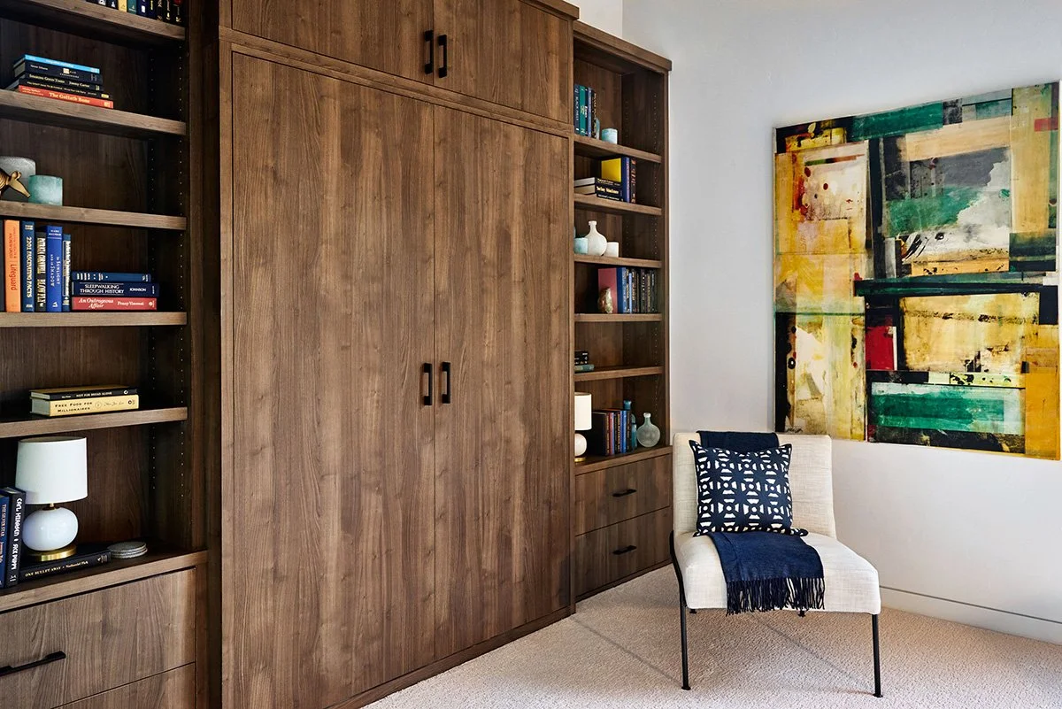
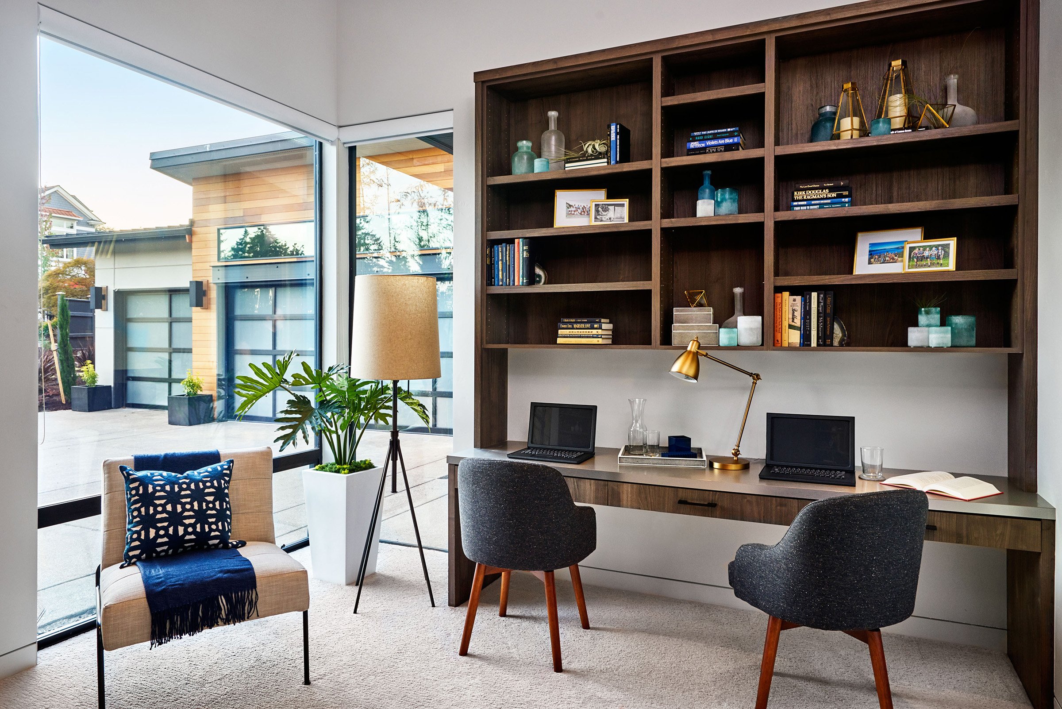
The same thinking runs everywhere. The office hides a Murphy bed behind its bookcases, so an everyday workspace converts to a guest room when the house fills up. The homework area and family TV room, rich blue walls, cedar ceilings that hint at the roofline extending outside, durable laminate cabinetry that shrugs off UV from all that daylighting, are designed to be rooms you want to be in, not just rooms where tasks happen.
The Quiet Luxuries
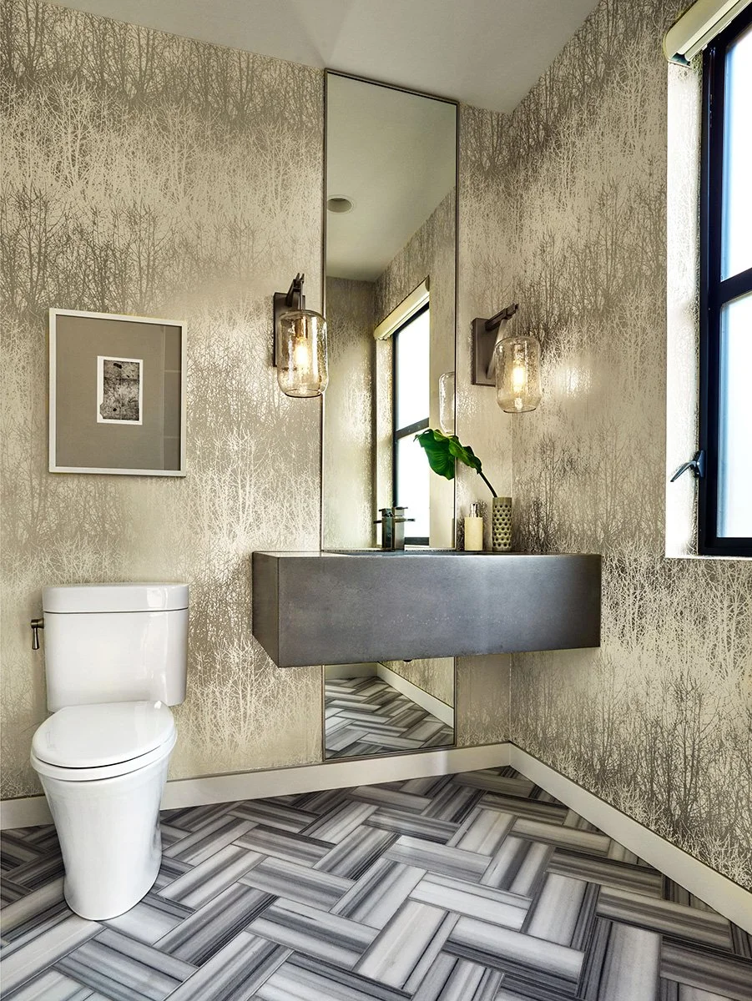
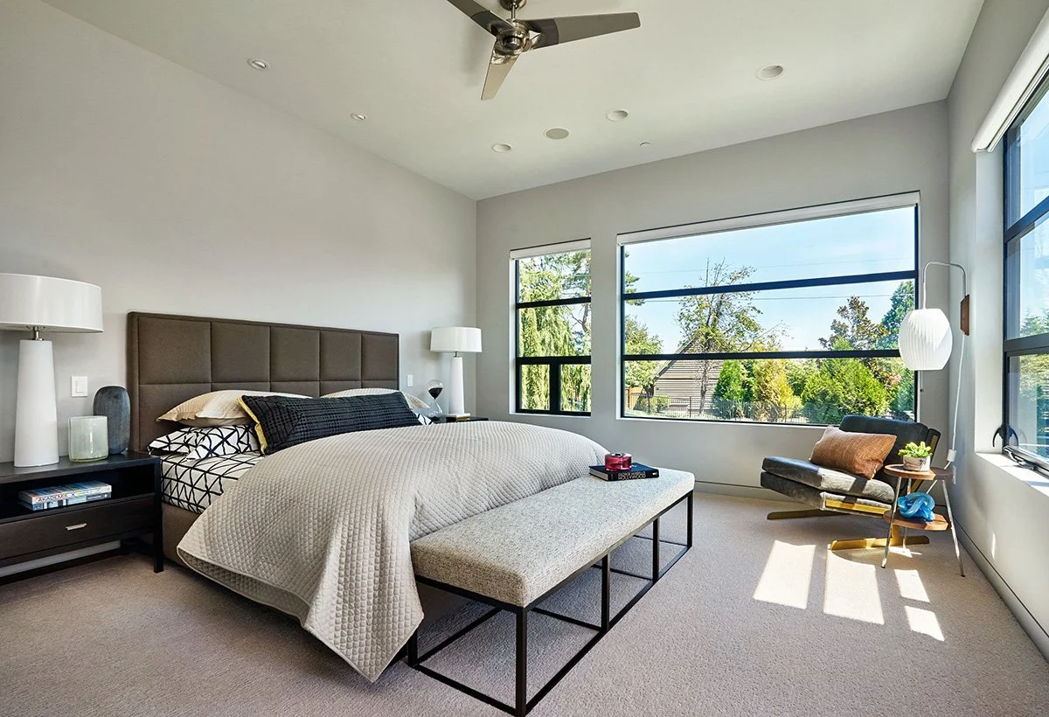
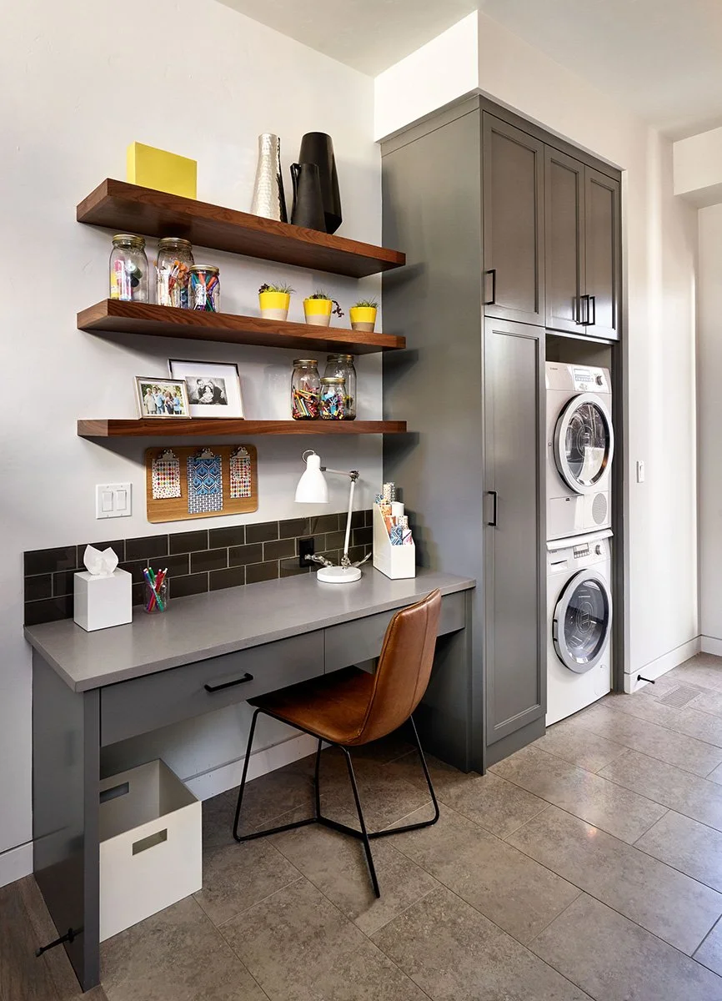
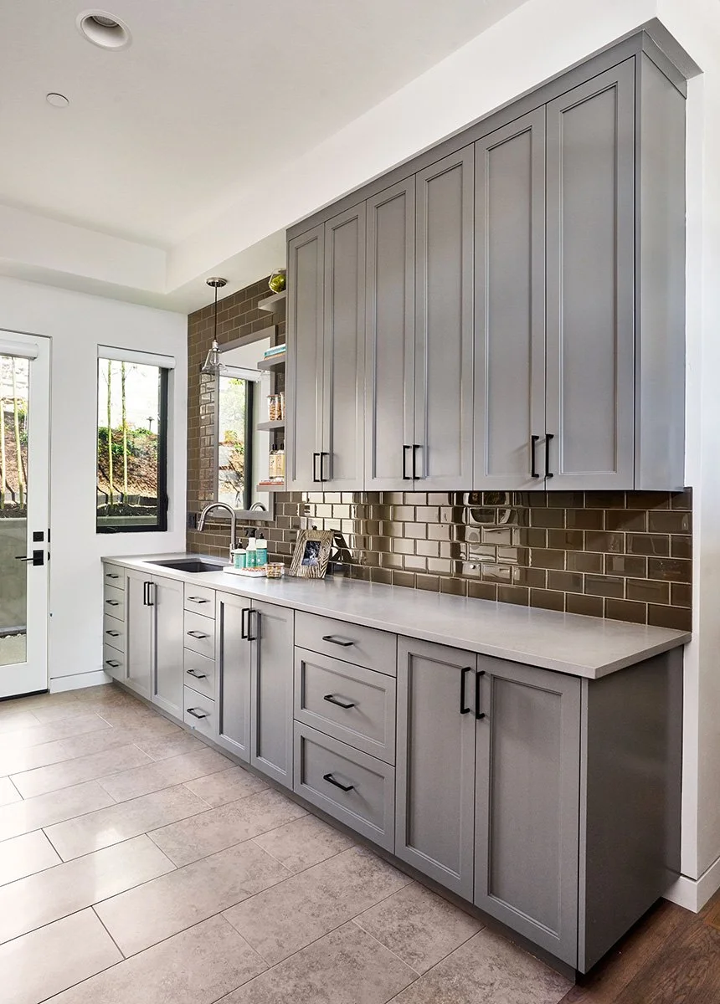
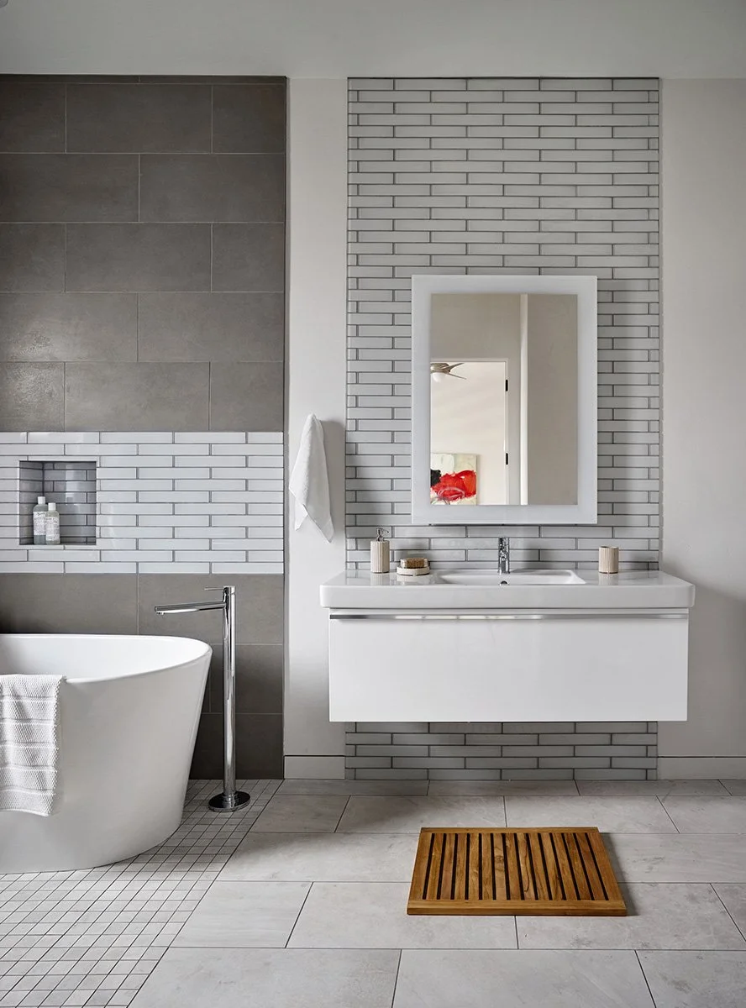
The powder bath is the jewel box, the one room where materials we can't use everywhere get their moment. The primary suite goes warmer and darker than daylighting would normally allow, because a skylight overhead earns it. The guest bath was designed for aging in place, with visiting grandparents in mind: a clean-lined wet space with simple movement from shower to tub, minimalist but bright. And because a show home lets us go a little overboard, the mudroom got the full treatment, chocolate tones, a drop-zone desk, a dedicated spot for the dog, and a second laundry near the kitchen and garage works as a central hub, finished in chocolate-brown glass tile.
The Finish
We furnished Sandhill Crane down to the last detail, every piece was chosen for the family, not the photographs. A deeply comfortable leather ottoman anchors the living room, paired with an overlay waterfall table the family can slide into place for a snack or push aside entirely. Flexible, livable, personal.
Our role here was never to redraw the architecture. It was to bring this house to life, to organize the spaces so they flow, to make every square foot earn its keep, and to make sure that when this family walks in the door, the home already knows how they live.