
Welcome to Design Files
Design Files is a quarterly from Studio Garrison. Four times a year, we open up one project and show you the middle of it: the plans we drew, the ones we didn't build, and the reasoning that decided between them.
Most of what makes a house work is decided long before anything gets built, and none of it shows once the room is finished. That's the part we find most interesting. It's also the part nobody writes about, so we will.
One house per issue, one idea per house. This one is a kitchen in the Irvington neighborhood, and the idea is that the most trusted rule in kitchen design was written for one cook.

Garrison Hullinger
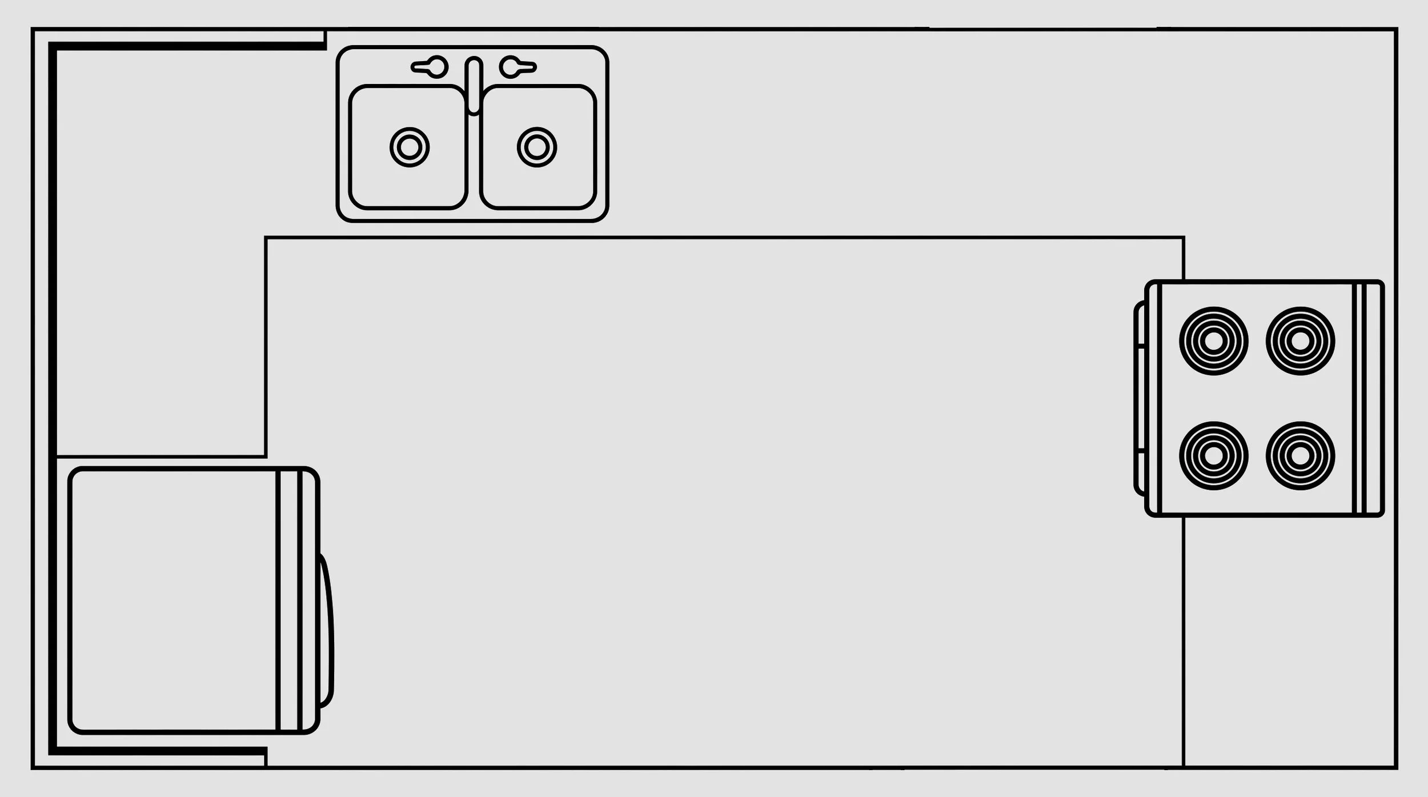
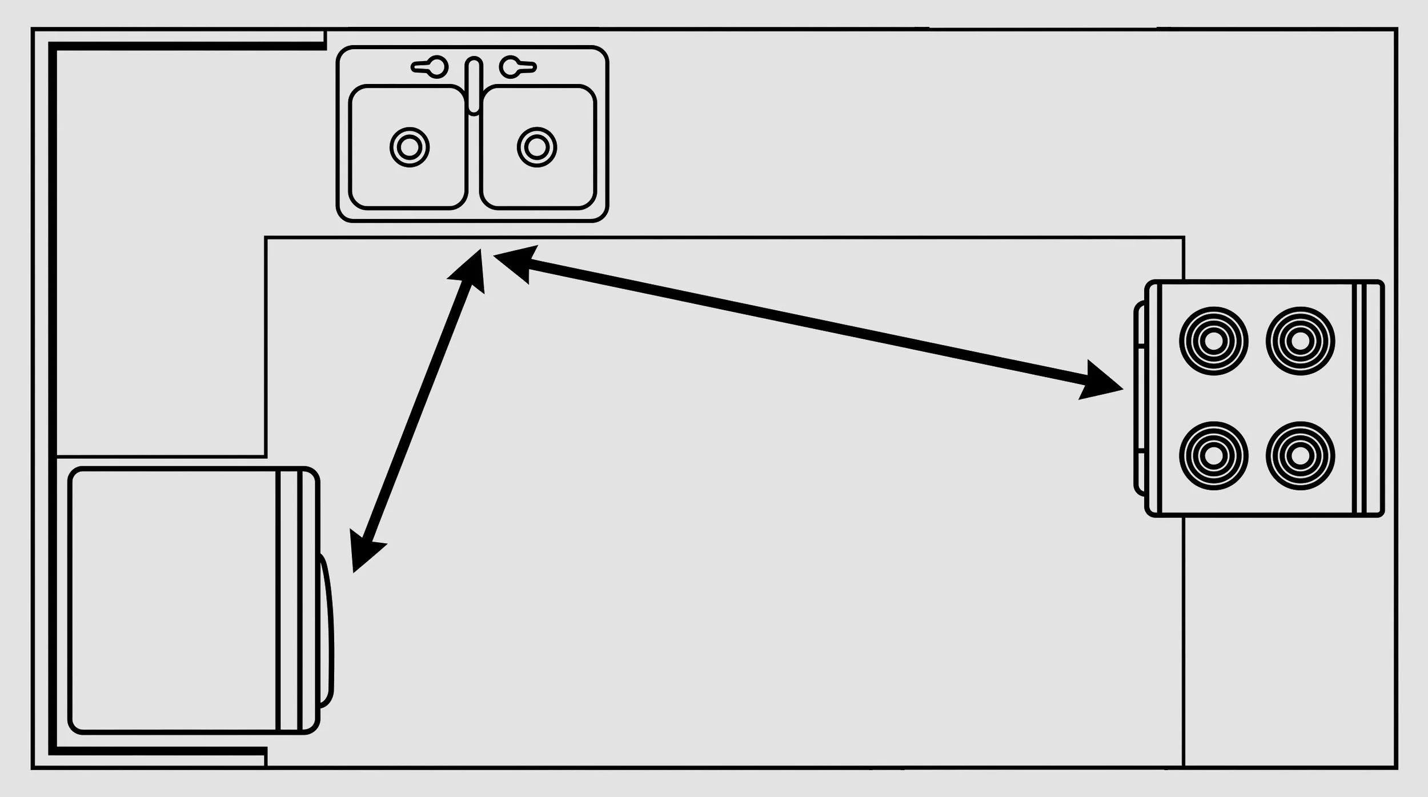
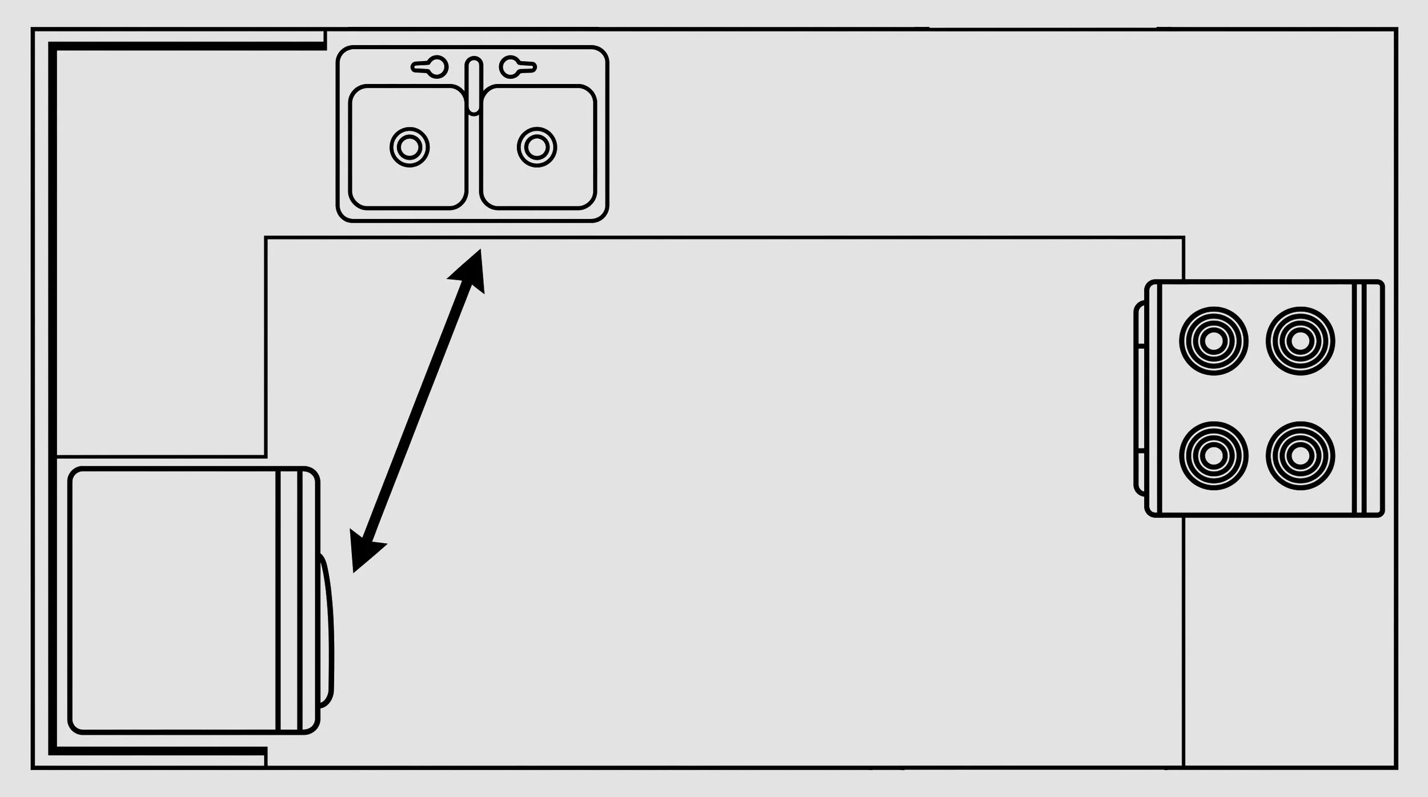
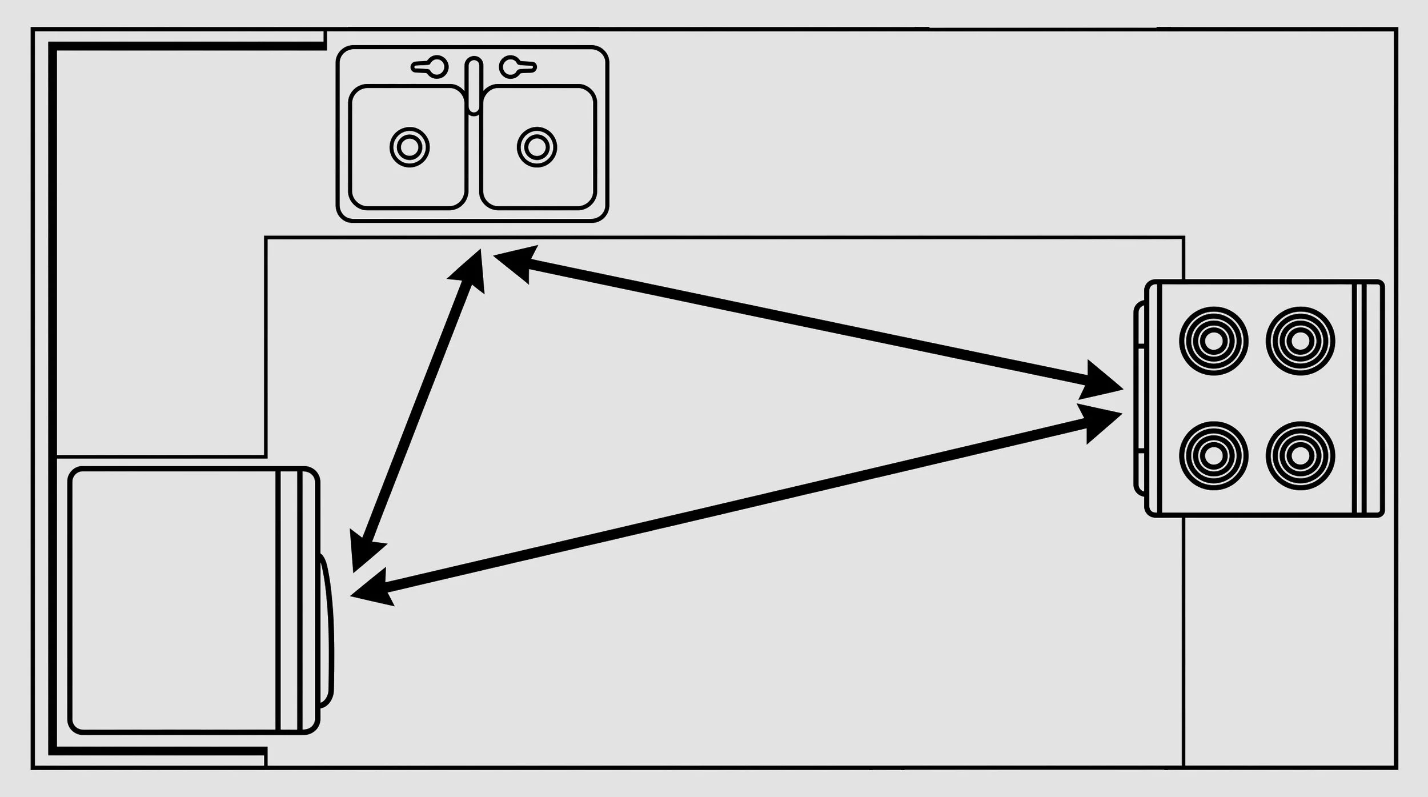
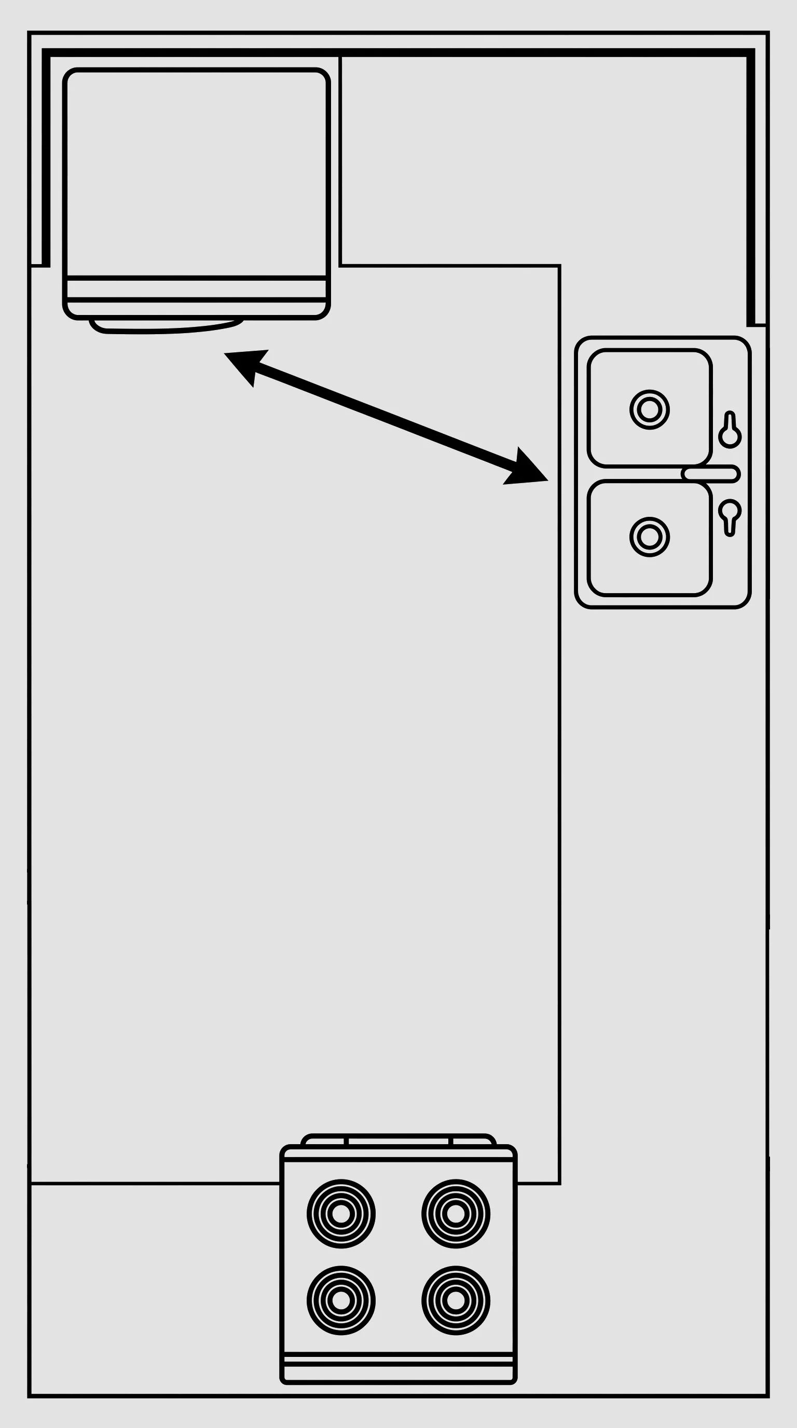
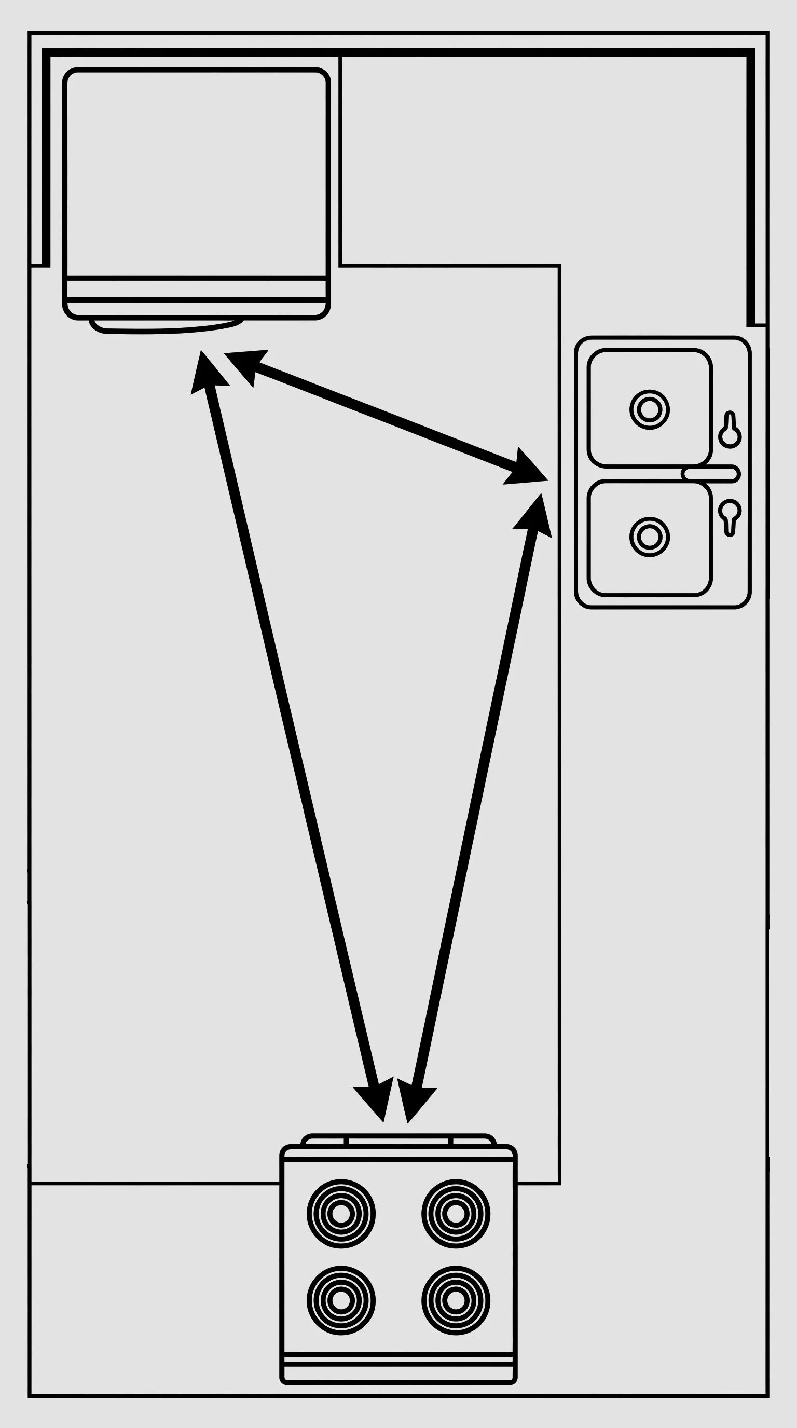
For eighty years, the kitchen has been drawn around a single diagram: the work triangle. Sink, stove, refrigerator, kept close so one cook could pivot between them without wasting a step. It was born of 1920s time-and-motion studies and formalized by mid-century design councils, and it has quietly shaped nearly every kitchen built since.
But it assumed a single person, working alone, in a room no one else entered. Today the whole house lives in the kitchen: homework at the counter, a second cook pouring the wine, guests who never quite make it to the living room.
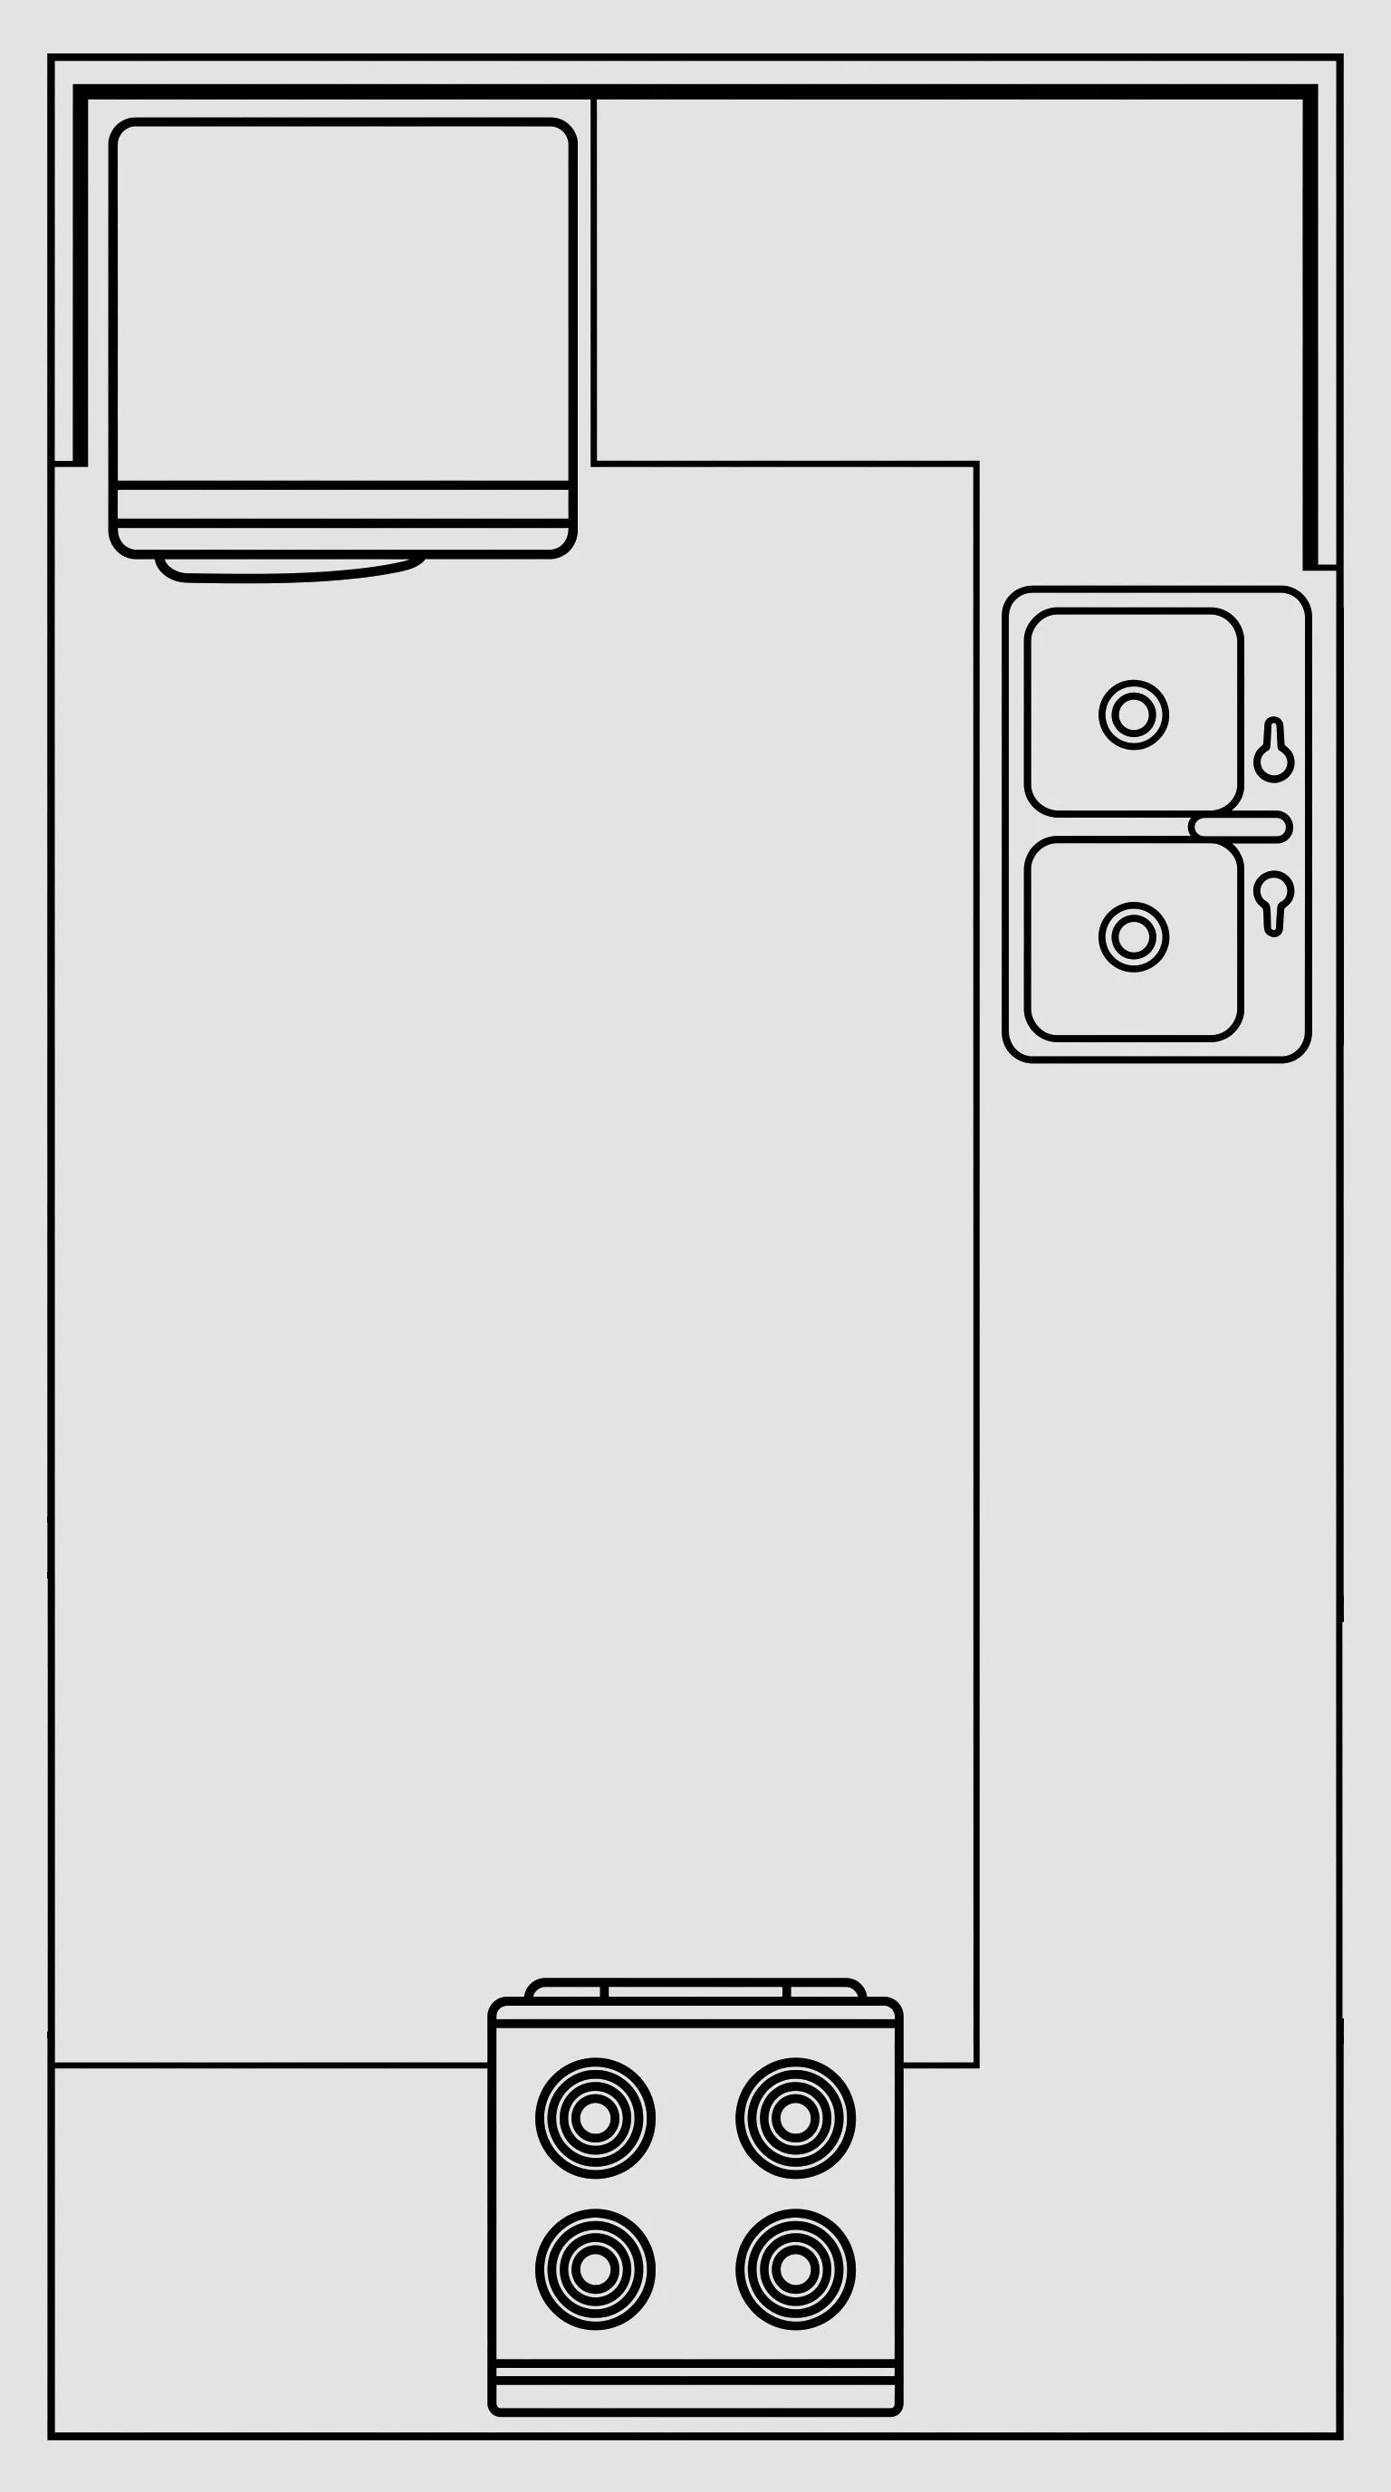
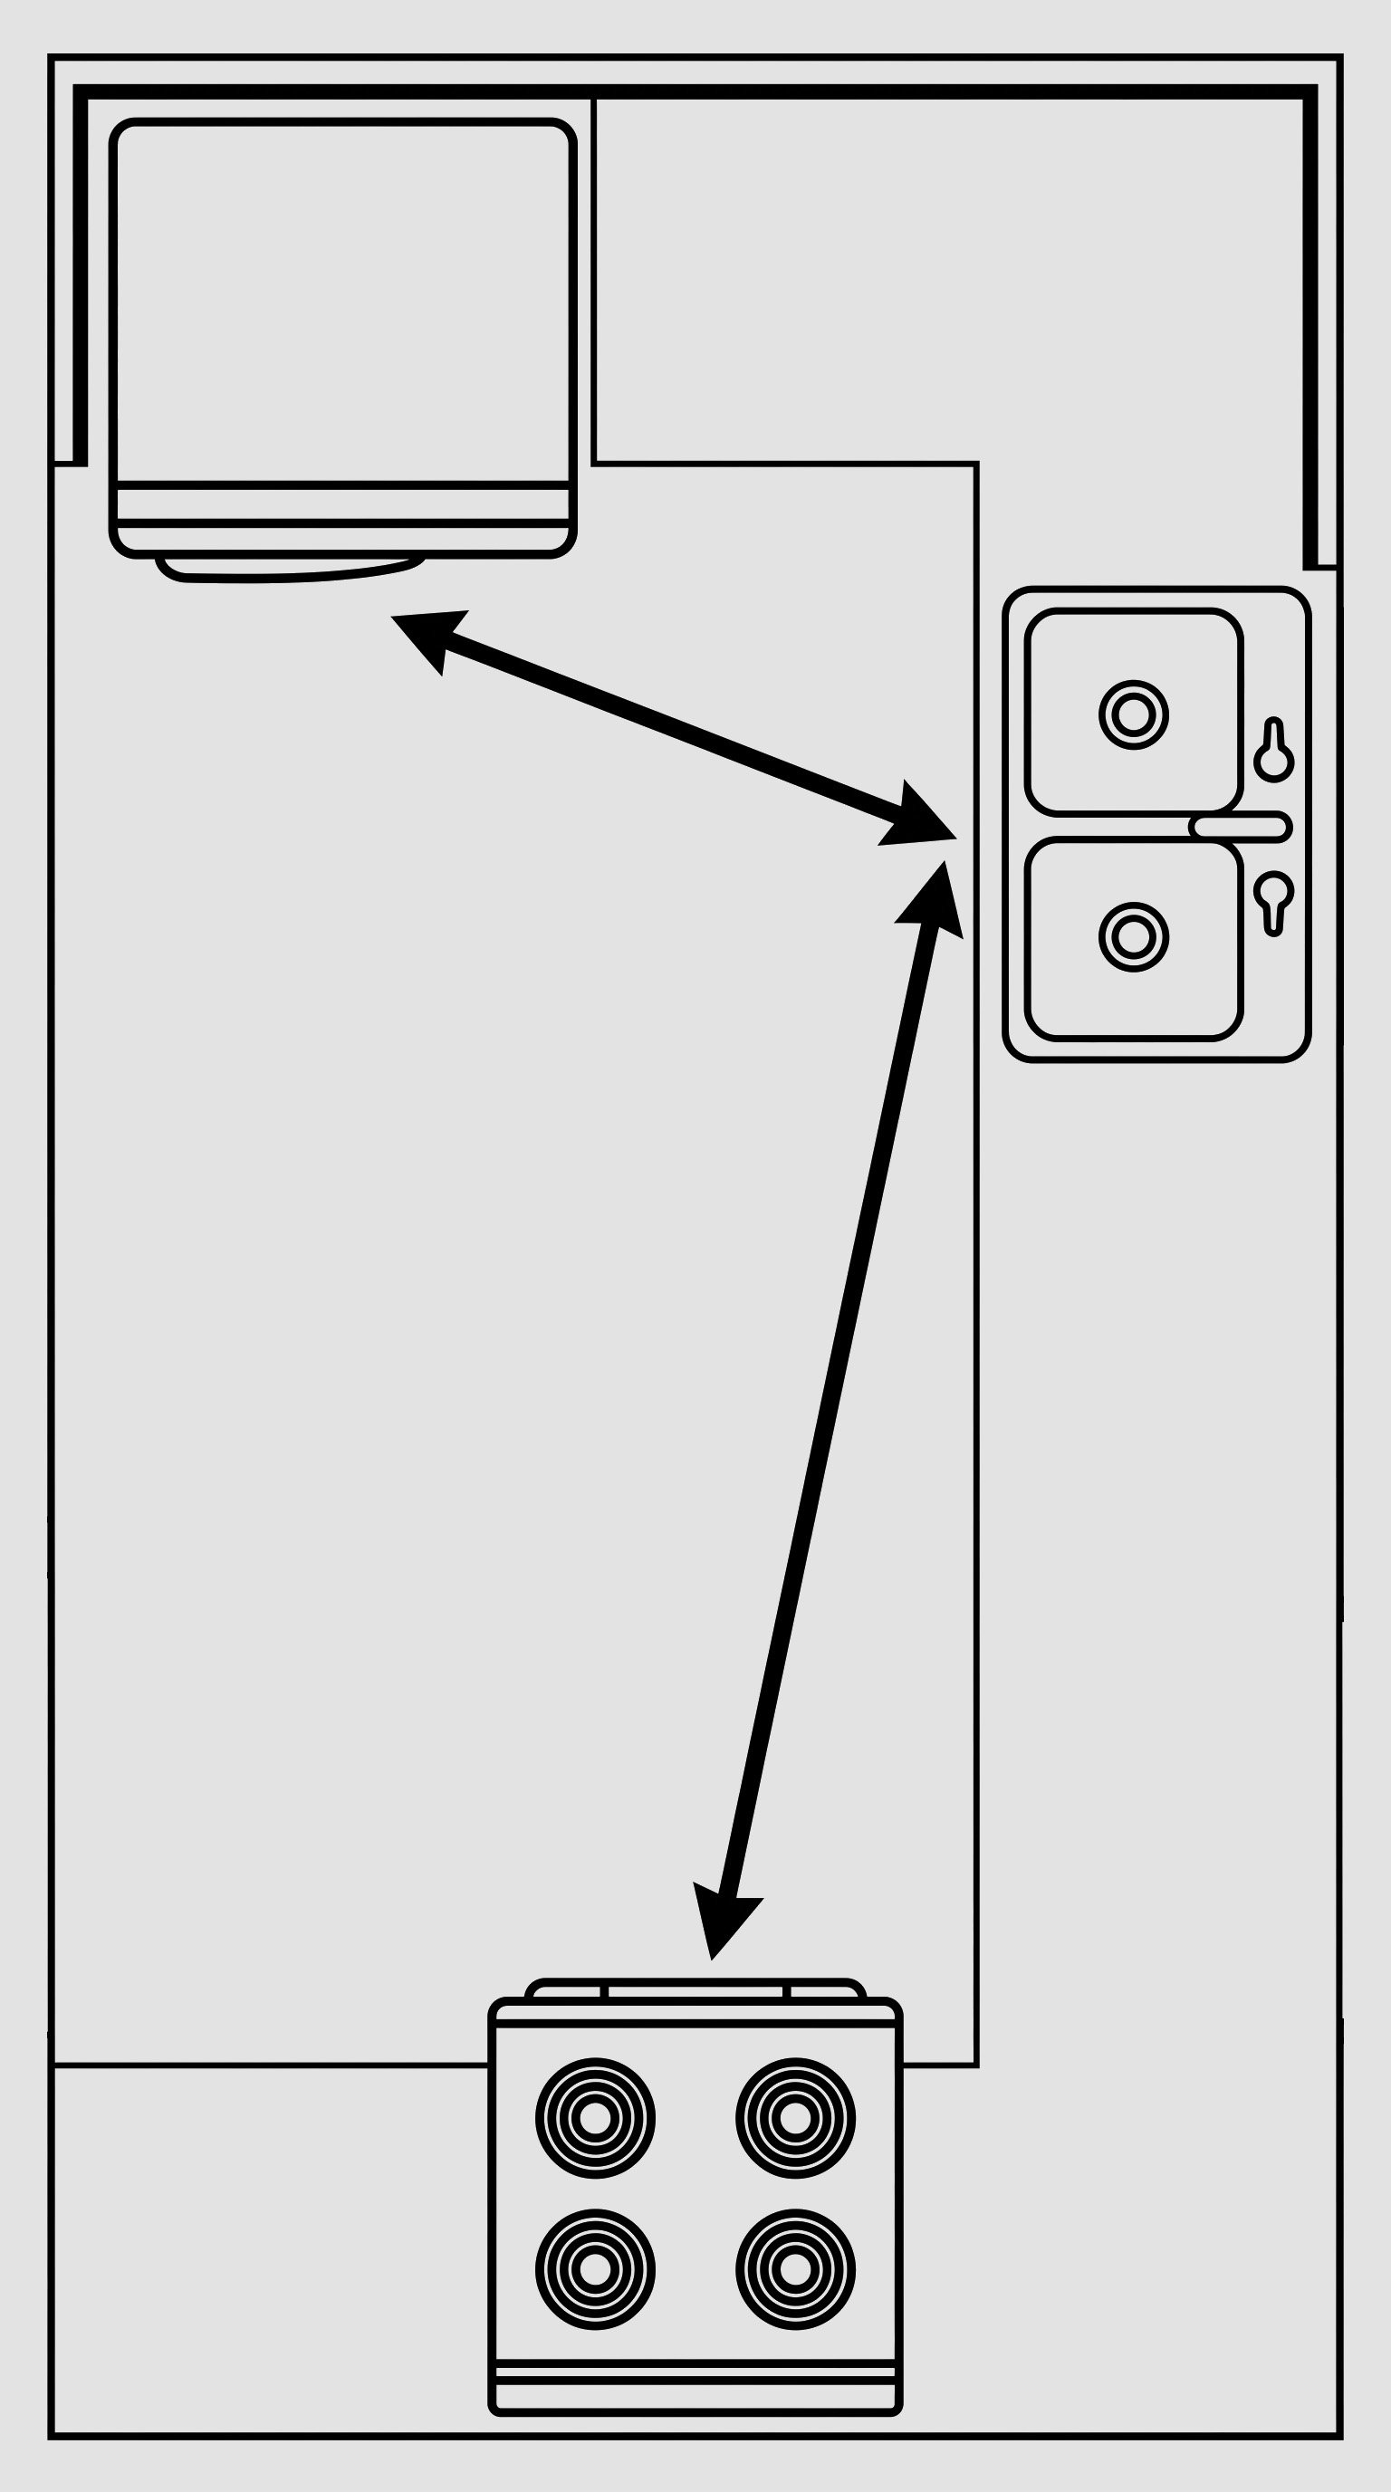
It is the most successful piece of design advice of the last century,
and it is wrong about your house.
The Kitchen Triangle
So we stopped drawing it.
We draw five zones instead, and then we make sure they do not overlap where it matters.
Prep
Cook
Clean
Gather
Store
The longest run of clear counter. Nothing lands on it, nobody walks through it.
The range, with landing space on both sides.
Sink and dishwasher, with a path for dirty dishes that never crosses prep.
Somewhere for people to be, out of the working paths.
Pantry and cold, sized to how you actually shop.
The People
Two cooks who want to work side by side, and love to host.
The House
A 1907 Foursquare with great bones and a Depression-era compromise.
The Constraint
A remodeled galley still built around a single-cook triangle.
The Real Goal
Not a bigger kitchen, but one that lets them cook together and gather.
BEFORE
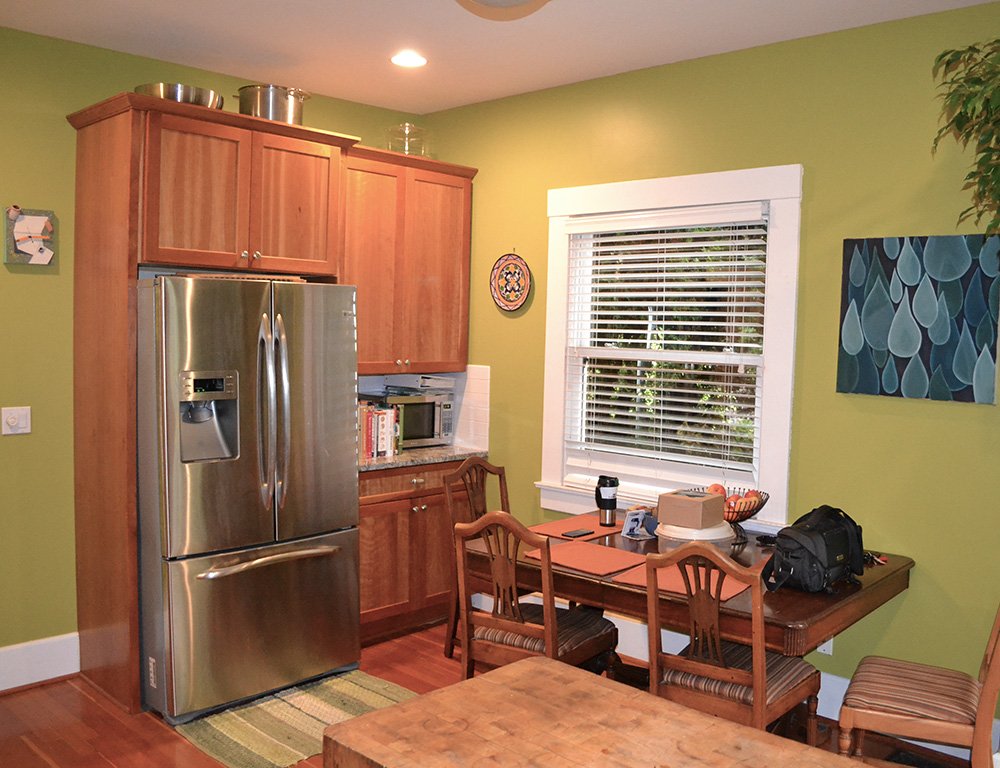
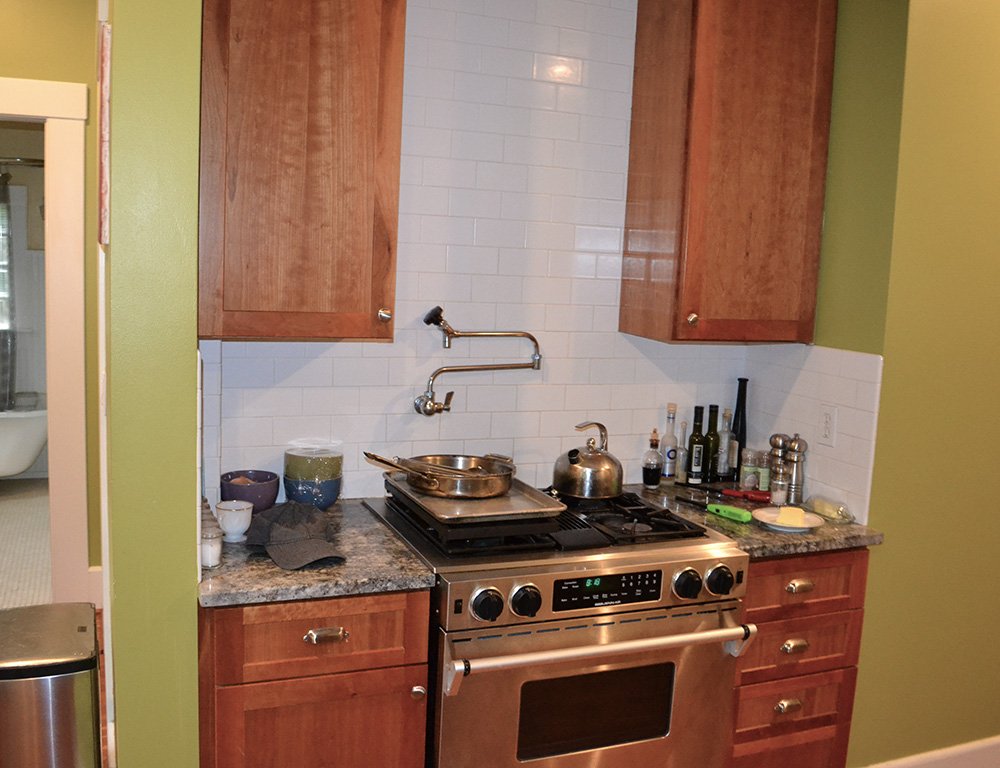
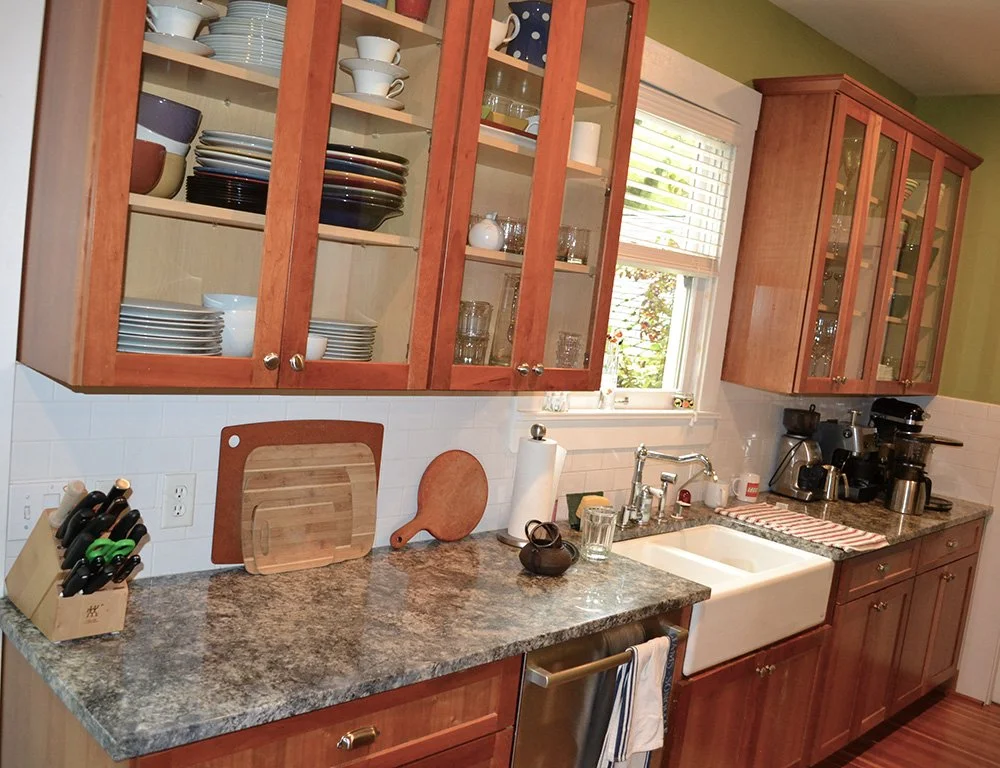
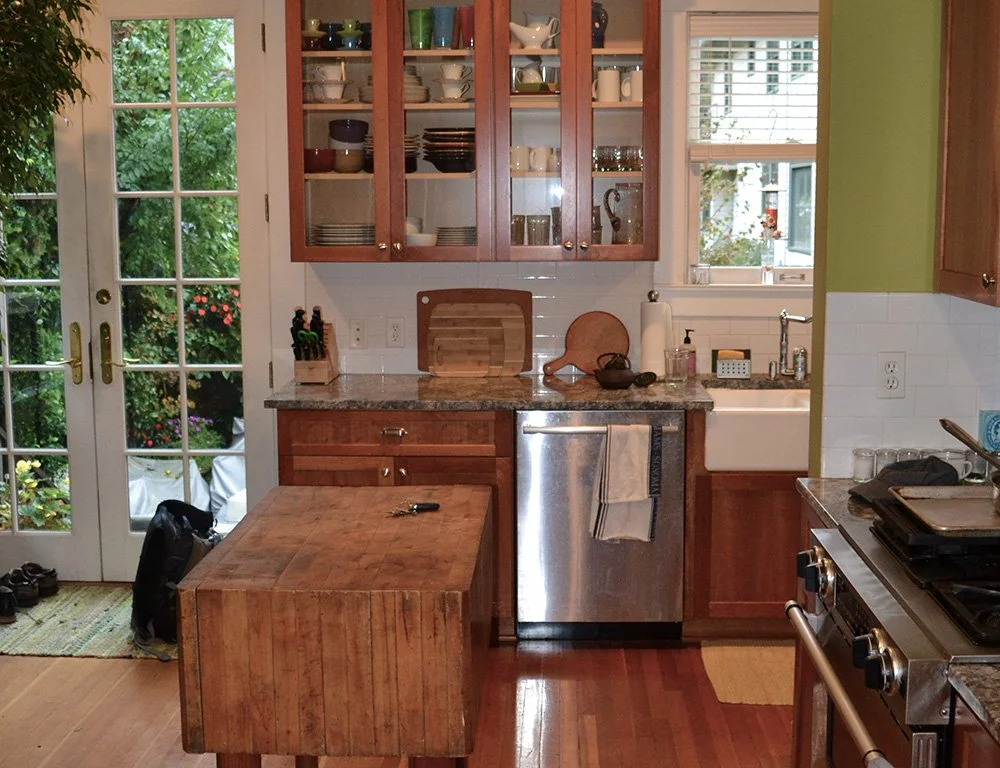
The house is a 1907 Foursquare, and like many homes in that part of Northeast Portland it was cut into a duplex during the Depression. It came back together as a single family home in 2001. Our clients bought it in 2005 and lived with the kitchen for almost twenty years before they called us, which is roughly how long it takes to be certain a room is not going to fix itself.
The kitchen was not a wreck. It had been remodeled, and remodeled decently: cherry shaker cabinets, a farmhouse sink, granite, good appliances, glass uppers, subway tile. Nothing in it was cheap and nothing in it was broken. It also had a textbook work triangle. That was the problem.
Three coffee makers, a grinder and a kettle stacked into eight inches of counter beside the sink, because there was nowhere else for them. A bathroom door opening straight onto the working counter. A drywall closet framed into the corner doing duty as a pantry, badly organized and mostly a catchall.
A butcher block island was parked in the middle of the floor, the only real prep surface in the room sitting in the only path through it. Our clients cook together most nights. When we met them, they had stopped. The room only fit one of them at a time.

block Range Refrigerator Pantry
ovens DW Sink Butcher
block Ref /
freezer Island Prep
sink Range
top
table Ref /
freezer Wall
oven Prep
sink Cooktop Pantry
Study 1
The first study tested whether zones alone could fix it. We kept the old butcher block and built it into the cooking zone. The long counter runs stopped dead-ending and became a partition, with double ovens on the baking side and the refrigerator and freezer serving prep and cleanup. It also made room for a pull-out table.
We drew the island they'd asked for, too. To give it a purpose it needed a prep sink, and to fit at all it needed a wall of storage and appliances to come out.
It worked as a plan, but it cost them storage, and it kept the butcher block for sentimental reasons when it had stopped doing a job. What it proved was that the appliances could divide the room on their own. Everything after built on that.
Final Floor Plan
The plan we built asked for less. Pulling the appliances into one tighter zone lets the two cooks work together or apart while sharing the refrigerator. It frees the sink wall to become part of the dining room, handling table setting and cleanup, and from the dining room the kitchen finally reads as one composed wall instead of a row of compromises.
The first study gave them something they'd asked for by name. The one we built gave them something they hadn't thought to ask for, which was room to be in the kitchen together.
The Existing Conditions
This kitchen's triangle was barely a triangle. Sink, range and refrigerator ran almost in a line down a single aisle, a shape that passes the textbook test and fails everyone standing in it. Flatten a triangle that far and all three legs run through the same strip of floor. One cook can work it. Two cooks take turns.
One aisle carried everything. Prep, cooking, cleanup, storage, and anyone keeping the cooks company all shared the same strip of floor. The pantry was a closet that held whatever didn't fit elsewhere, and the only prep surface stood in the path to the garden doors. There was enough room. None of it was separated.
Six things we did…


Relocated the cooktop To the old refrigerator wall, opening a true second work zone so two can cook at once.
Built a pull-out chef's table. It slides out when there are guests, then tucks away as a baking station.

Added a walnut hosting station with a wet bar and barista bar off the paneled dining room, for the garden dinners they love.

Kept the original fir floors a century of the home’s memory, left underfoot.
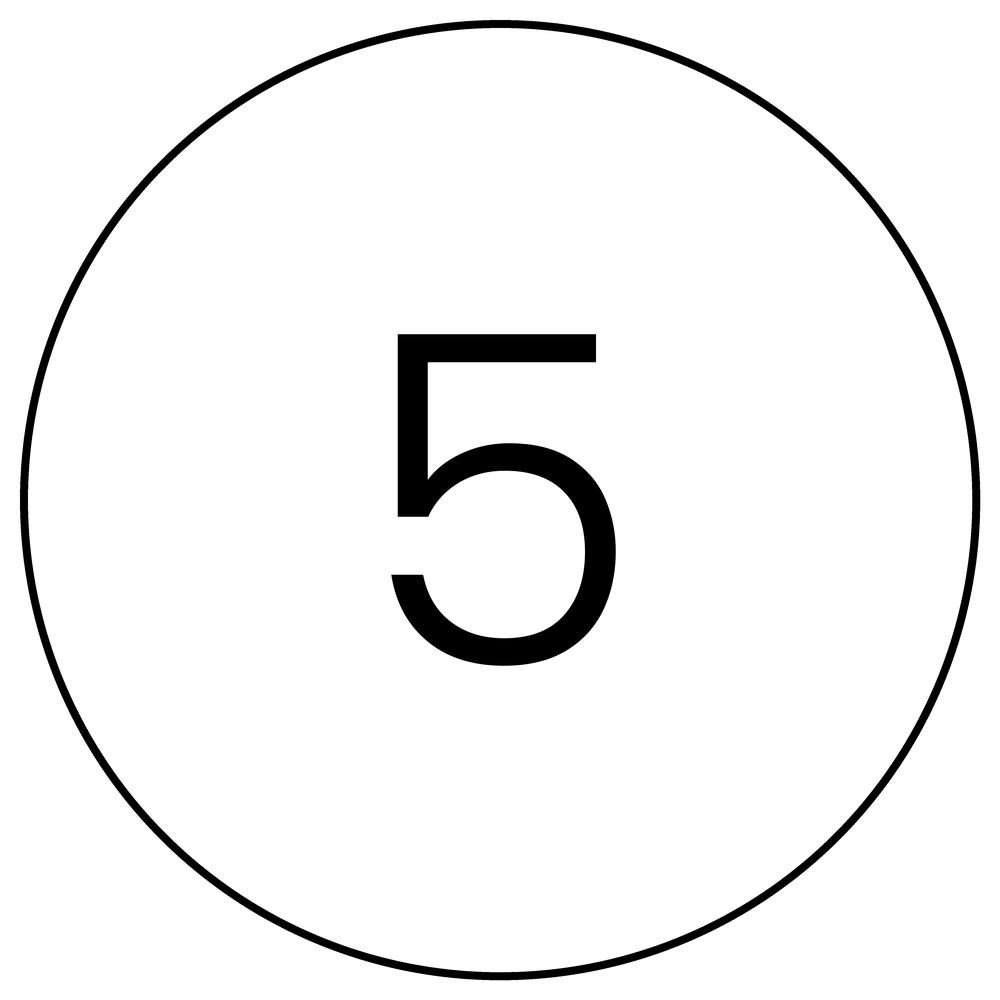
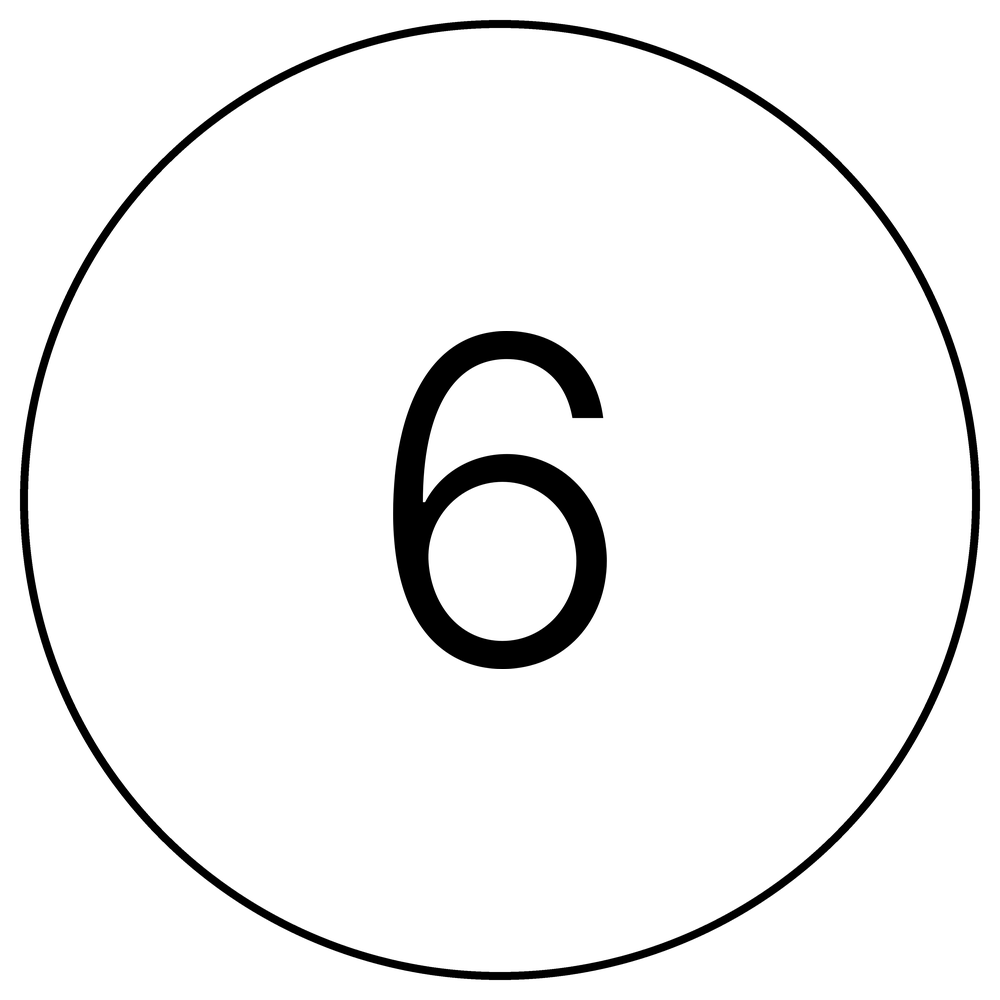
Unified it with one crown molding tying the bright cooking zone to the warm hosting zone as a single room.
Gave each zone its own finish Pale cabinetry for the ovens, refrigeration and range-top. Dark stained cherry for the sink, dishwasher and coffee. You can read the plan from where you stand.
AFTER
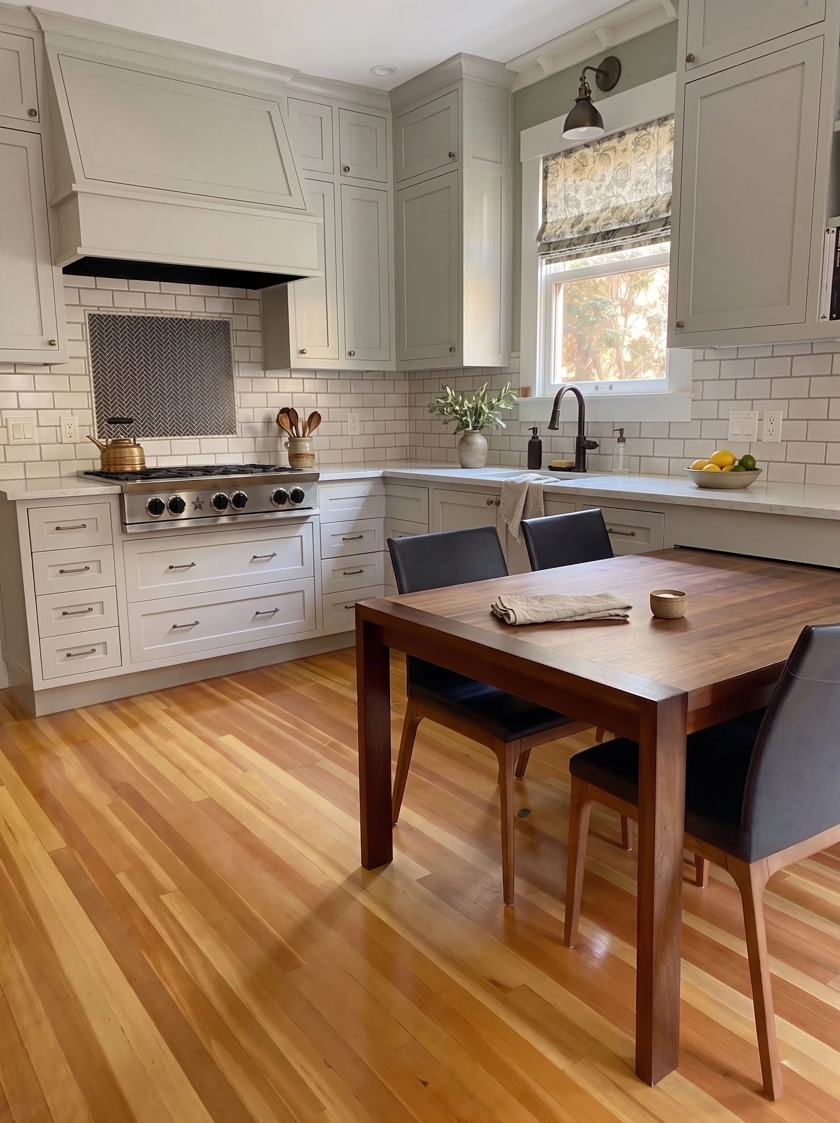
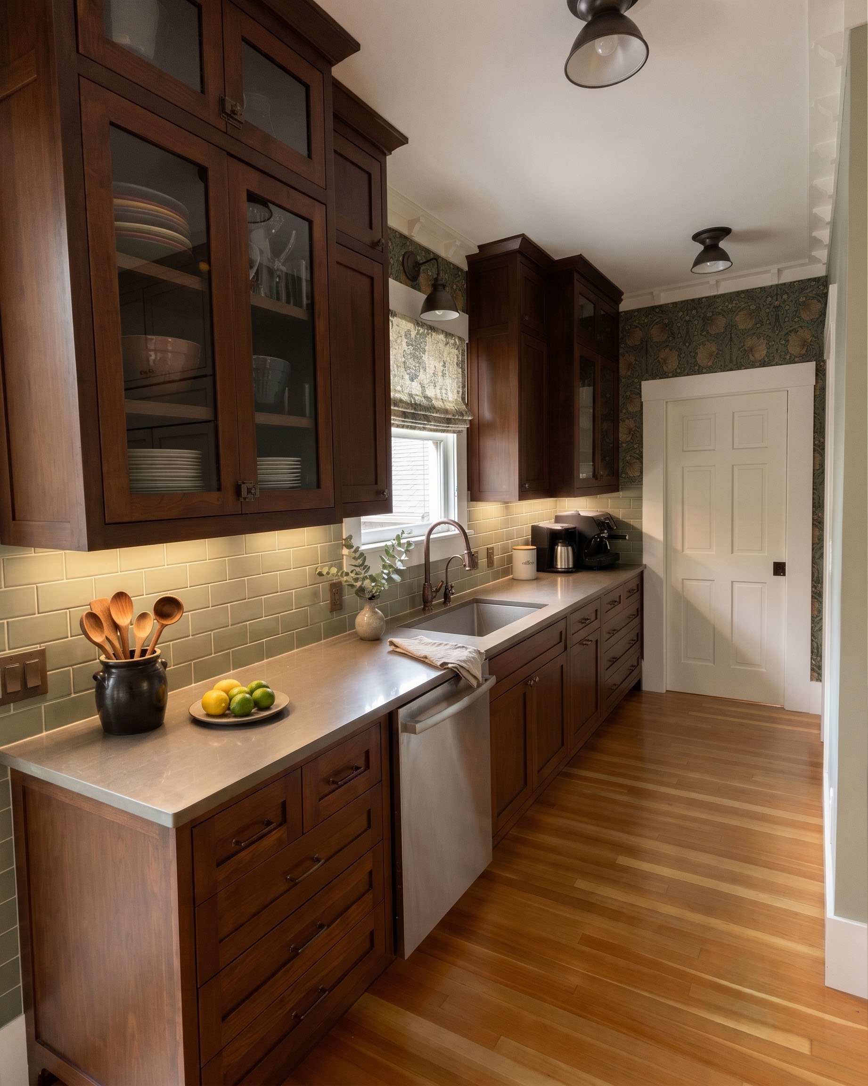
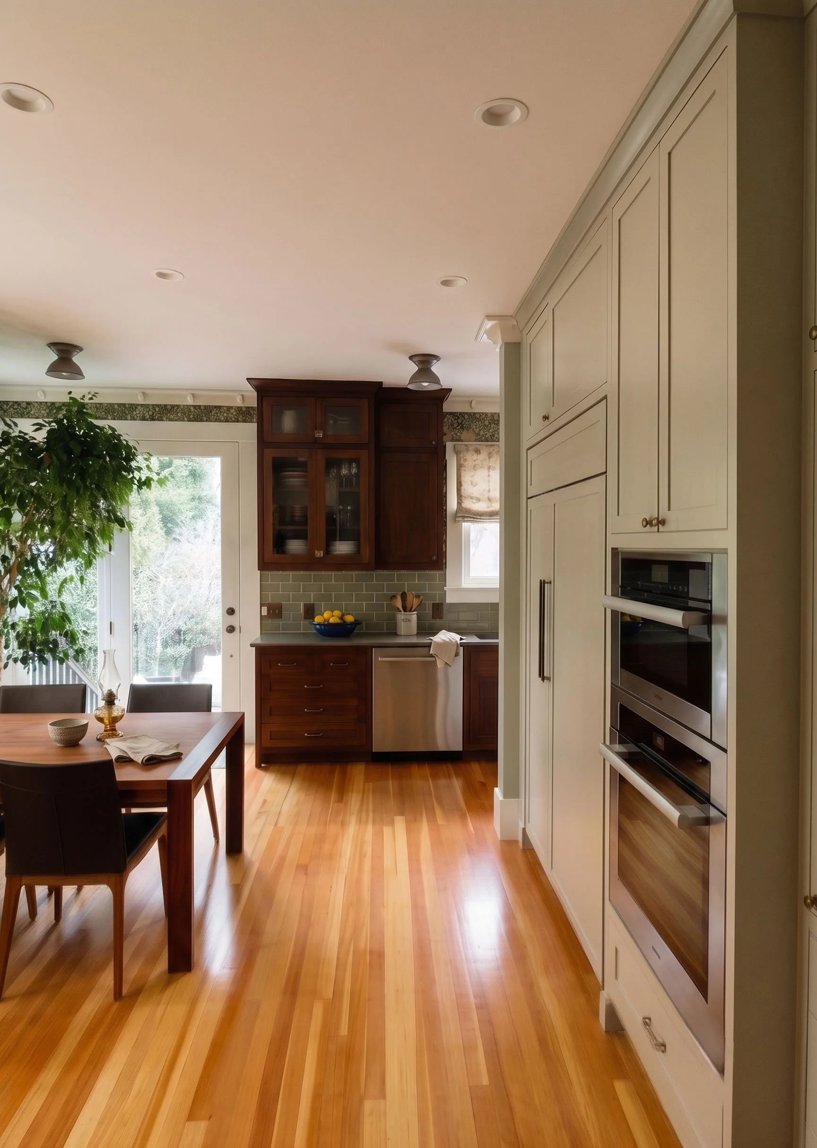
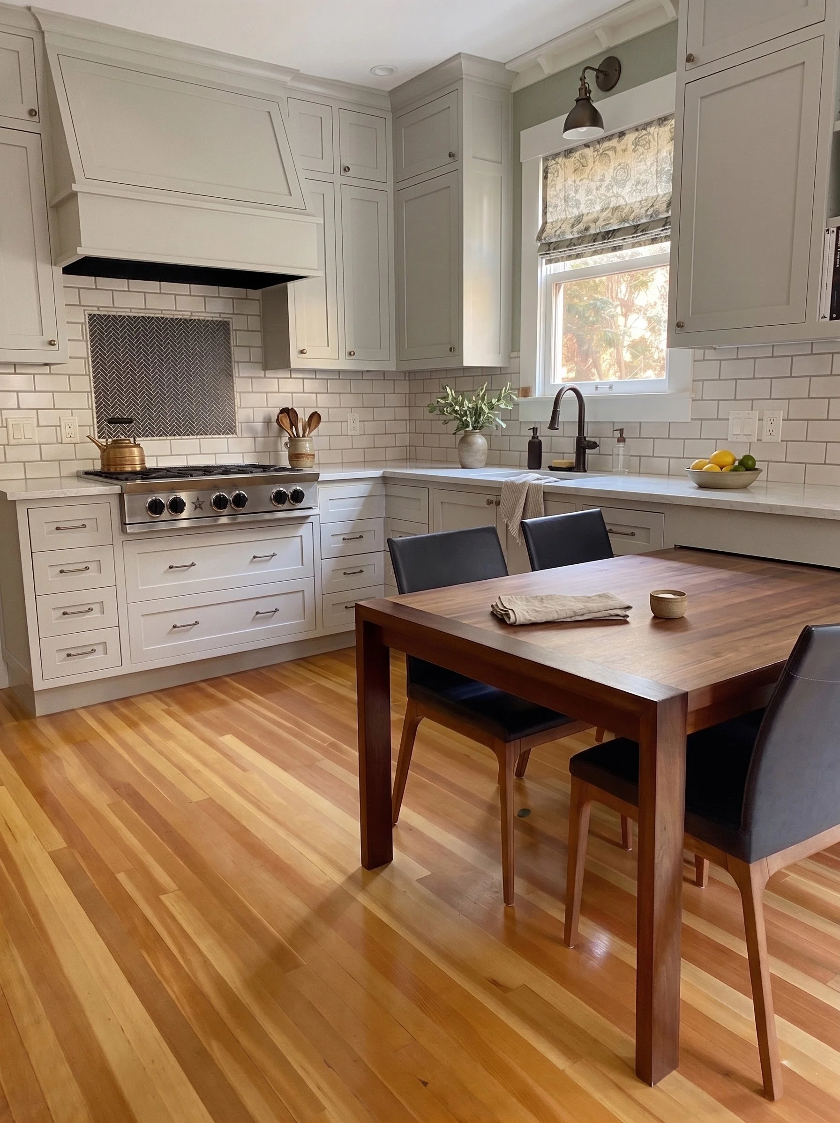
One wall moved. The kitchen is not much bigger than it was. What changed is that it holds two cooks and a room full of people at the same time. The cooktop sits on the old refrigerator wall, so the two of them work shoulder to shoulder instead of taking turns.
Prep runs along the window. Clean has its own path. The pale cabinetry marks where the cooking happens and the dark cherry marks where it gets cleaned up, so the plan is legible to anyone standing in the room.
The chef's table pulls out when there are guests and disappears when there aren't. Everything that used to be hosting has moved to the walnut station, which means the people keeping you company are no longer standing in the aisle. The floors are the same boards the house was built on. That part we left alone.
We wanted a kitchen that worked as hard as we do without feeling like an appliance showroom. We needed space to move, better lighting, and a home for all our cooking and coffee gear.
The new design nailed it. By clearing out the awkward pantry footprint, we got the wide-open counter space we'd been craving and room for double ovens and a bigger range. The design feels fresh, bright, and completely custom to how we cook, but it still feels like home because it keeps our original wood floors and our gathering table right at the center of it all.
The homeowners, Irvington
Curious how zones would reshape your kitchen?
Tell us what isn't working and we'll tell you which zone is the problem. If the answer is that you don't need us yet, we'll say that too.
Write to Garrison at garrison@studiogarrison.com.